
Sam Jobi
Crown Realty International Ltd
(202) 902-9061
37 Total Sales
1 in Hickory Ridge
$350,000 Price
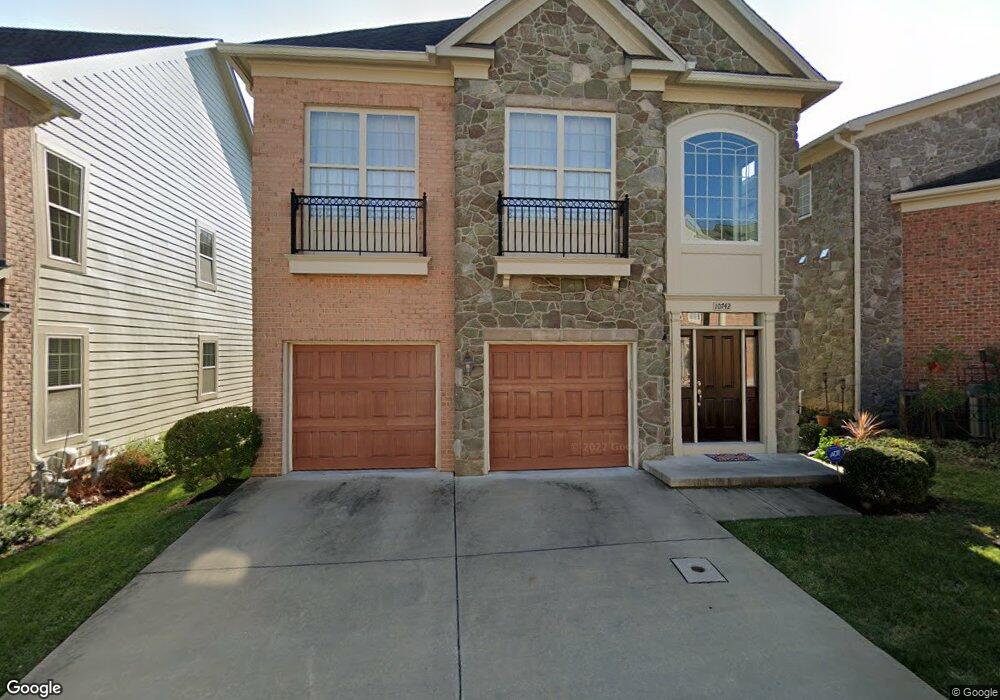
Estimated Value: $790,000 - $981,000
This home is located at 10742 Mcgregor Dr, Columbia, MD 21044 and is currently estimated at $876,004, approximately $214 per square foot. 10742 Mcgregor Dr is a home located in Howard County with nearby schools including Clemens Crossing Elementary School, Wilde Lake Middle, and Wilde Lake High.
We collect this data history from publicly available records. To have your information removed, we recommend requesting removal directly through your county’s website.
Sam Jobi
Crown Realty International Ltd
(202) 902-9061
37 Total Sales
1 in Hickory Ridge
$350,000 Price
Din Khaled
Houwzer, LLC
(240) 261-0250
151 Total Sales
3 in Hickory Ridge
$430K - $610K Price Range
Shelly Hibbert
KW Metro Center
(301) 381-5823
27 Total Sales
1 in Hickory Ridge
$440,000 Price
Marilyn Greggs
Weichert, REALTORS
(240) 471-6948
72 Total Sales
1 in Hickory Ridge
$700,000 Price
Camilla Cornwell
Compass
(240) 363-0862
36 Total Sales
3 in Hickory Ridge
$550K - $895K Price Range
Michael Soper
Next Step Realty
(667) 213-1153
165 Total Sales
1 in Hickory Ridge
$435,000 Price
We collect this data history from publicly available records. To have your information removed, we recommend requesting removal directly through your county’s website.
| Date | Buyer | Sale Price | Title Company |
|---|---|---|---|
| $550,000 | Preferred Title & Escrow Inc | ||
| Calder Robert E | $558,095 | Residential Title & Escrow C | |
| Scots Glen-Baker Llc | $200,000 | -- | |
| Scots Glen Baker Llc | $200,000 | -- |
We collect this data history from publicly available records. To have your information removed, we recommend requesting removal directly through your county’s website.
| Date | Status | Borrower | Loan Amount |
|---|---|---|---|
| Previous Owner | $373,264 | ||
| Previous Owner | Calder Robert E | $417,000 | |
| Previous Owner | Calder Robert E | $65,000 |
We collect this data history from publicly available records. To have your information removed, we recommend requesting removal directly through your county’s website.
| Year | Tax Paid | Tax Assessment Tax Assessment Total Assessment is a certain percentage of the fair market value that is determined by local assessors to be the total taxable value of land and additions on the property. | Land | Improvement |
|---|---|---|---|---|
| 2026 | $9,316 | $666,933 | $0 | $0 |
| 2025 | $9,093 | $660,800 | $172,500 | $488,300 |
| 2024 | $8,645 | $618,867 | $0 | $0 |
| 2023 | $8,146 | $576,933 | $0 | $0 |
| 2022 | $6,024 | $535,000 | $130,000 | $405,000 |
| 2021 | $7,337 | $516,633 | $0 | $0 |
| 2020 | $7,205 | $498,267 | $0 | $0 |
| 2019 | $6,920 | $479,900 | $150,000 | $329,900 |
| 2018 | $6,653 | $479,900 | $150,000 | $329,900 |
| 2017 | $7,256 | $479,900 | $0 | $0 |
| 2016 | -- | $525,900 | $0 | $0 |
| 2015 | -- | $513,433 | $0 | $0 |
| 2014 | -- | $500,967 | $0 | $0 |
Ask me questions while you tour the home.