
Carl Allen
Dudley Pro Homes
(202) 937-2442
55 Total Sales
2 in Kettering
$315K - $328K Price Range
Estimated Value: $358,000 - $416,000
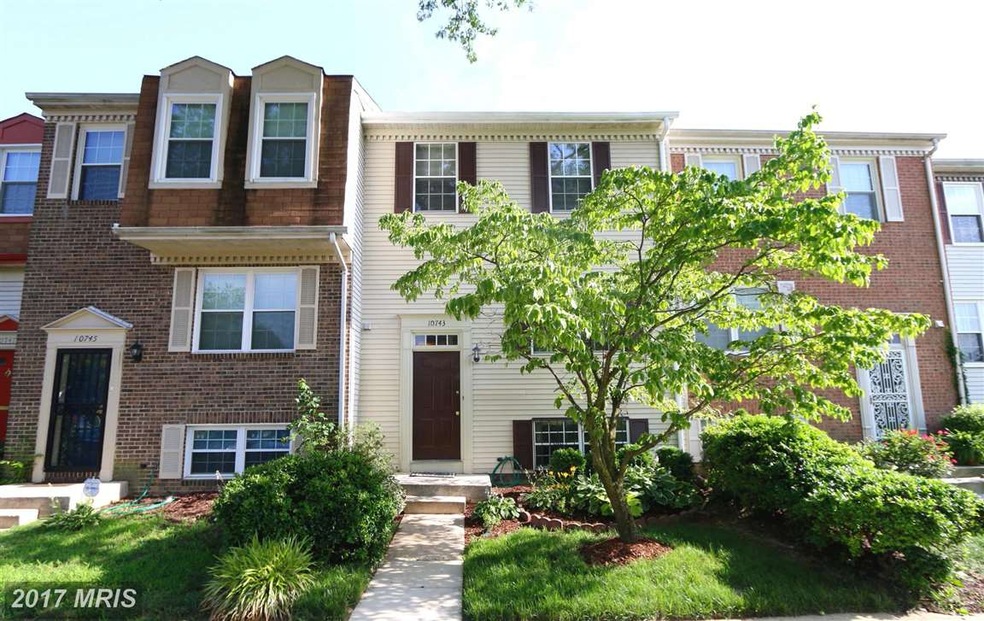
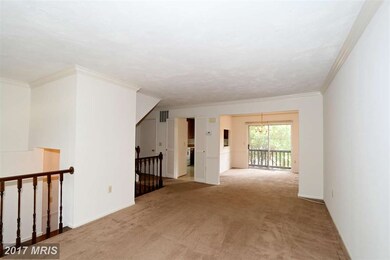
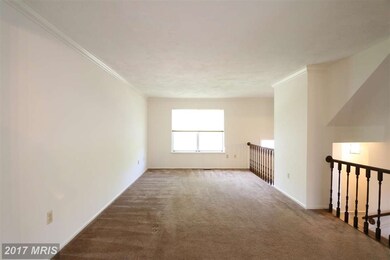
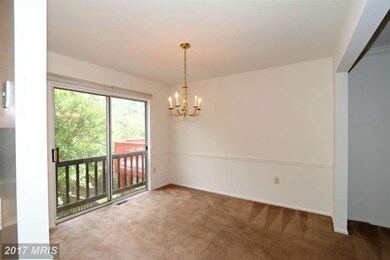
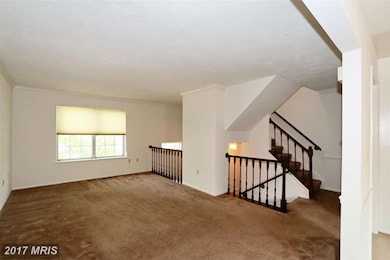
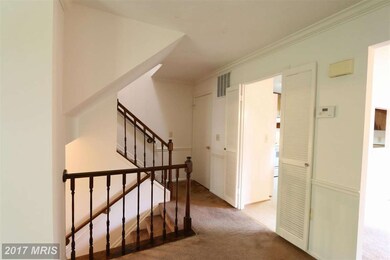
Freshly Painted, New carpet upper level, Well-maintained, Walkout Basement, Wet bar, Rec room & Den/Office lower level, Ceramic tiled bathrooms, Skylight Upper Level Hallway, Fenced backyard, Heating AC systems like new. Just move right in and add your special touches.
Last Agent to Sell the Property
(301) 681-0550 clifjamesrealtor@msn.com Weichert, REALTORS Brokerage Phone: 3016810550 License #0225203443 Listed on: 06/25/2015
Carl Allen
Dudley Pro Homes
(202) 937-2442
55 Total Sales
2 in Kettering
$315K - $328K Price Range
Michael Gray
Samson Properties
(240) 663-5299
53 Total Sales
3 in Kettering
$262K - $820K Price Range
Maria Hairston-Purcell
Prime Resource Realty & Property Management, INC
(301) 433-7023
19 Total Sales
1 in Kettering
$279,000 Price
Myranda Stephens
Compass
(240) 647-9591
49 Total Sales
1 in Kettering
$305,000 Price
Ralphael Joyner
TTR Sotheby's International Realty
(240) 523-4374
62 Total Sales
1 in Kettering
$488,000 Price
Jason Miller
Samson Properties
(301) 900-6780
86 Total Sales
1 in Kettering
$302,000 Price
We collect this data history from publicly available records. To have your information removed, we recommend requesting removal directly through your county’s website.
| Year | Tax Paid | Tax Assessment Tax Assessment Total Assessment is a certain percentage of the fair market value that is determined by local assessors to be the total taxable value of land and additions on the property. | Land | Improvement |
|---|---|---|---|---|
| 2025 | $4,271 | $371,333 | ||
| 2024 | $4,271 | $349,667 | ||
| 2023 | $2,051 | $328,000 | $75,000 | $253,000 |
| 2022 | $3,926 | $312,633 | $0 | $0 |
| 2021 | $3,755 | $297,267 | $0 | $0 |
| 2020 | $3,661 | $281,900 | $75,000 | $206,900 |
| 2019 | $3,554 | $267,600 | $0 | $0 |
| 2018 | $3,431 | $253,300 | $0 | $0 |
| 2017 | $3,326 | $239,000 | $0 | $0 |
| 2016 | -- | $227,800 | $0 | $0 |
| 2015 | $3,218 | $216,600 | $0 | $0 |
| 2014 | $3,218 | $205,400 | $0 | $0 |
Seller's Agent in 2015
Clifton D James
Weichert Corporate
(301) 807-5032
4 Total Sales
OO
Buyer's Agent in 2015
Olufemi Olaniyan
Taylor Properties
(301) 661-4153
3 Total Sales
Source: Bright MLS
MLS Number: 1001048731
APN: 13-1498831
Disclaimer: Certain information contained herein is derived from information provided by parties other than Homes.com. All information provided is deemed reliable, but is not guaranteed to be accurate and should be independently verified.
The data relating to real estate for sale on this website appears in part through the BRIGHT Internet Data Exchange program, a voluntary cooperative exchange of property listing data between licensed real estate brokerage firms, and is provided by BRIGHT through a licensing agreement.
Listing information is from various brokers who participate in the Bright MLS IDX program and not all listings may be visible on the site.
The property information being provided on or through the website is for the personal, non-commercial use of consumers and such information may not be used for any purpose other than to identify prospective properties consumers may be interested in purchasing.
Some properties which appear for sale on the website may no longer be available because they are for instance, under contract, sold or are no longer being offered for sale.
Property information displayed is deemed reliable but is not guaranteed.
Copyright 2026 Bright MLS, Inc.
Ask me questions while you tour the home.