
Carol Meinhart
Responds Quickly
The Real Estate Group LLC
(217) 858-4967
768 Total Sales
4 in Charleston
$173K - $216K Price Range


Estimated Value: $106,667
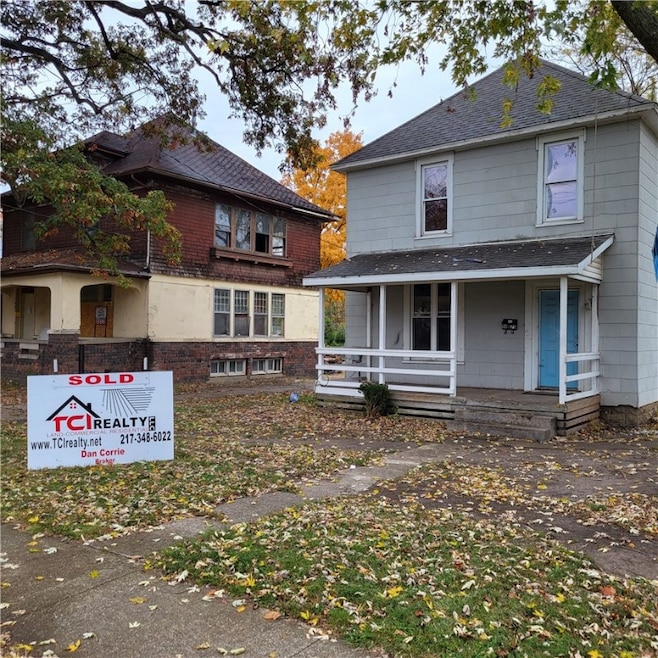
Four total parcels: 1057, 1061, 1067 & 1075 7th Street. 1057 & 1061 7th are uninhabitable and in poor condition. 1067 7th is a 3 or 4 unit multi-family property in fair condition. There is a three car garage on 1067 7th and is in average (-) condition. 1075 7th is a single family dwelling in fair condition. Total land size is .95 acres per public records.
Last Agent to Sell the Property
TCI Realty, LLC License #55301405 Listed on: 04/18/2024
We collect this data history from publicly available records. To have your information removed, we recommend requesting removal directly through your county’s website.
Carol Meinhart
The Real Estate Group LLC
(217) 858-4967
768 Total Sales
4 in Charleston
$173K - $216K Price Range
Vanessa Skavlem
THATS A WRAP REALTY
(618) 352-7037
80 Total Sales
2 in Charleston
$155K - $410K Price Range
Art Geen
Full Circle Realty
(217) 916-2418
50 Total Sales
2 in Charleston
$100,000 Price Range
Kristen Hutchinson
All-American Realty
(217) 993-9041
132 Total Sales
124 in Charleston
$27K - $700K Price Range
Matt Forcum
Shelby Realty Services
(217) 708-3538
107 Total Sales
7 in Charleston
$32K - $230K Price Range
Jodi Cinq-Mars
Keller Williams North Shore West
(331) 263-0021
519 Total Sales
1 in Charleston
$150,000 Price
We collect this data history from publicly available records. To have your information removed, we recommend requesting removal directly through your county’s website.
| Date | Buyer | Sale Price | Title Company |
|---|---|---|---|
| $90,000 | Crites Title | ||
| $70,000 | None Listed On Document | ||
| $125,000 | None Listed On Document |
We collect this data history from publicly available records. To have your information removed, we recommend requesting removal directly through your county’s website.
| Date | Status | Borrower | Loan Amount |
|---|---|---|---|
| Open | $147,000 | ||
| Previous Owner | $370,000 |
We collect this data history from publicly available records. To have your information removed, we recommend requesting removal directly through your county’s website.
| Date | Event | Price | List to Sale | Price per Sq Ft |
|---|---|---|---|---|
| 10/24/2024 10/24/24 | Sold | $70,000 | 0.0% | -- |
| 04/18/2024 04/18/24 | For Sale | $70,000 | -- | -- |
We collect this data history from publicly available records. To have your information removed, we recommend requesting removal directly through your county’s website.
| Year | Tax Paid | Tax Assessment Tax Assessment Total Assessment is a certain percentage of the fair market value that is determined by local assessors to be the total taxable value of land and additions on the property. | Land | Improvement |
|---|---|---|---|---|
| 2025 | $1,576 | $21,640 | $2,914 | $18,726 |
| 2024 | $1,524 | $19,637 | $2,644 | $16,993 |
| 2023 | $1,501 | $17,934 | $2,415 | $15,519 |
| 2022 | $1,504 | $17,638 | $2,375 | $15,263 |
| 2021 | $1,549 | $16,927 | $2,279 | $14,648 |
| 2020 | $1,576 | $17,538 | $4,102 | $13,436 |
| 2019 | $1,551 | $16,927 | $3,959 | $12,968 |
| 2018 | $1,534 | $16,927 | $3,959 | $12,968 |
| 2017 | $1,514 | $16,927 | $3,959 | $12,968 |
| 2016 | $1,501 | $16,927 | $3,959 | $12,968 |
| 2015 | $1,550 | $16,927 | $3,959 | $12,968 |
| 2014 | $1,550 | $16,927 | $3,959 | $12,968 |
| 2013 | $1,550 | $16,927 | $3,959 | $12,968 |
D
Seller's Agent in 2024
Daniel Corrie
TCI Realty, LLC
(217) 549-9151
22 Total Sales
Source: Central Illinois Board of REALTORS®
MLS Number: 6247548
APN: 02-2-12479-000
Ask me questions while you tour the home.