
Hamilton Realty Group
Responds Quickly
eXp Realty
(888) 256-1808
397 Total Sales
28 in Boiling Spring Lakes
$7K - $535K Price Range
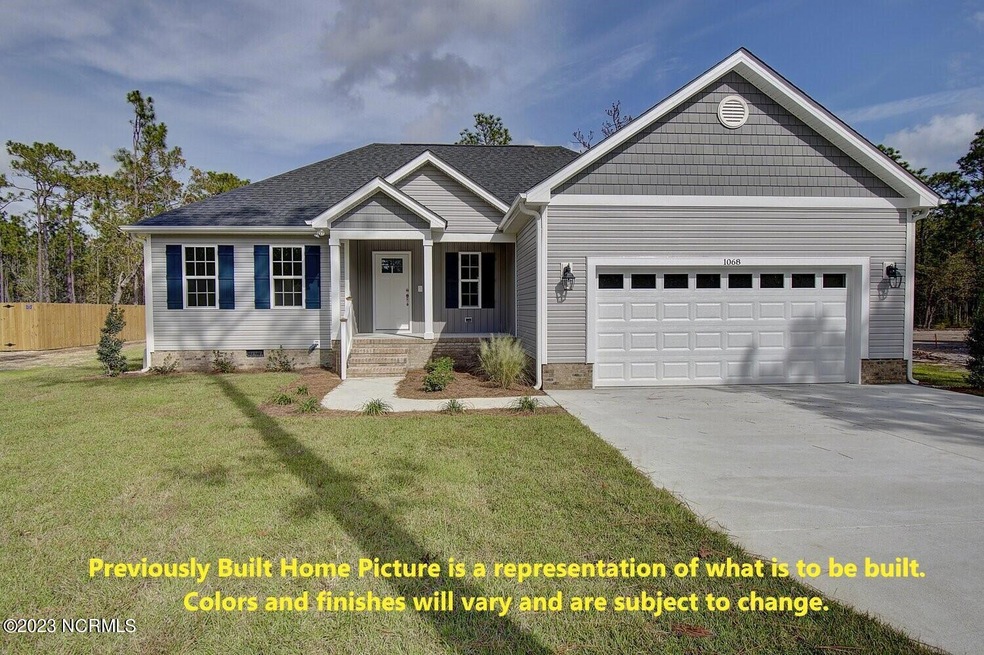
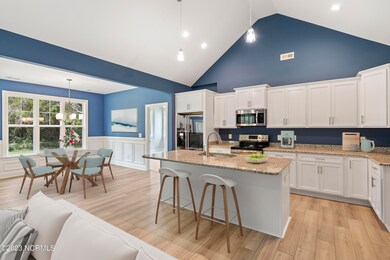
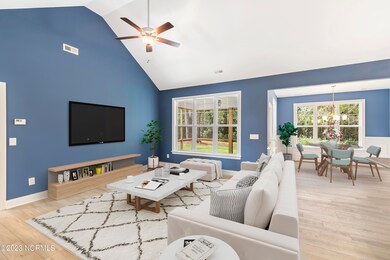
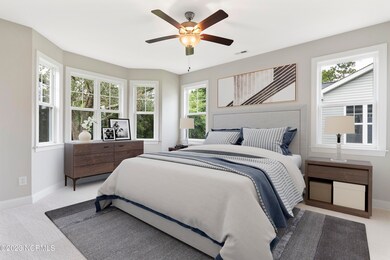
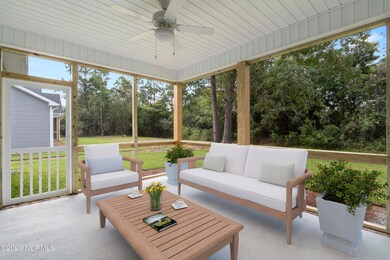
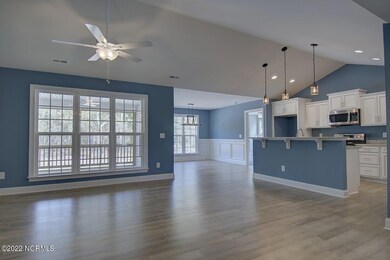
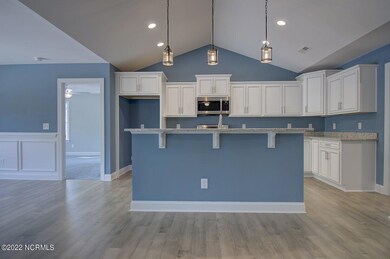
Pictures are a representation of what is to be built. Beautiful new construction developed exclusively by Langbeen Builders, Inc. This third-generation builder has spared no expense to bring you this hand-crafted quality-built home. This premier builder is highly trusted and offers impeccable attention to detail and many desirable features. From the moment you enter the home, the wide-open great room welcomes you. This ideal home features an open floor plan, vaulted ceiling, granite countertops, LVP flooring, ceramic tile, gourmet kitchen, spacious rooms, and more! The large owner's suite boasts a walk in closet and luxurious ensuite bathroom with dual sinks, soaking tub, and shower. The screened in porch will become your favorite place to unwind while taking in the nature that surrounds you. An attached two car garage is perfect for keeping your vehicles out of the outdoor elements. This home will have durable vinyl siding along with sodded lawn and irrigation, giving it tons of curb appeal and style. A Builder one year home warranty is included. See firsthand the quality construction that many have had the satisfaction of seeing for themselves. You are sure to enjoy the grace and elegance this Langbeen built home has to offer.
Last Agent to Sell the Property
Keller Williams Innovate-OKI Listed on: 01/23/2023
Hamilton Realty Group
eXp Realty
(888) 256-1808
397 Total Sales
28 in Boiling Spring Lakes
$7K - $535K Price Range
Craig Allan
Keller Williams Innovate-OKI
(844) 583-0365
16 Total Sales
1 in Boiling Spring Lakes
$270,000 Price
Taylor Reed
Coldwell Banker Sea Coast Advantage-Hampstead
(302) 206-6343
35 Total Sales
1 in Boiling Spring Lakes
$185,000 Price
The Andrews Team
Coldwell Banker Sea Coast Advantage
(888) 339-6274
283 Total Sales
2 in Boiling Spring Lakes
$17K - $320K Price Range
Michael Taranto
Essential Rental Management Company
(910) 786-1591
57 Total Sales
3 in Boiling Spring Lakes
$257K - $575K Price Range
Christina Dennis
RE/MAX Essential
(910) 765-8521
18 Total Sales
2 in Boiling Spring Lakes
$135K - $540K Price Range
We collect this data history from publicly available records. To have your information removed, we recommend requesting removal directly through your county’s website.
| Date | Event | Price | List to Sale | Price per Sq Ft |
|---|---|---|---|---|
| 07/10/2023 07/10/23 | Sold | $342,315 | +2.5% | $209 / Sq Ft |
| 01/24/2023 01/24/23 | Pending | -- | -- | -- |
| 01/23/2023 01/23/23 | For Sale | $334,000 | -- | $204 / Sq Ft |
Seller's Agent in 2023
Hank Troscianiec & Associates
Keller Williams Innovate-OKI
(434) 315-4910
974 Total Sales
TK
Buyer's Agent in 2023
Team KBT Realty
Keller Williams Innovate-KBT
(910) 782-9100
613 Total Sales
Source: Hive MLS
MLS Number: 100366060
Disclaimer: Certain information contained herein is derived from information provided by parties other than Homes.com. All information provided is deemed reliable, but is not guaranteed to be accurate and should be independently verified.
The data relating to real estate on this web site comes in part from the Internet Data Exchange program of Hive MLS LLC. All information is deemed reliable but not guaranteed and should be independently verified. All properties are subject to prior sale, change, or withdrawal. Neither listing broker(s) nor Homesnap, Inc. shall be responsible for any typographical errors, misinformation, or misprints, and shall be held totally harmless from any damages arising from reliance upon these data. ©2026 Hive MLS LLC
Ask me questions while you tour the home.