
Denise Martin
Realtypath LLC (Home and Family)
(385) 666-6614
67 Total Sales
1 in Windsor
$560,230 Price
Estimated Value: $624,660
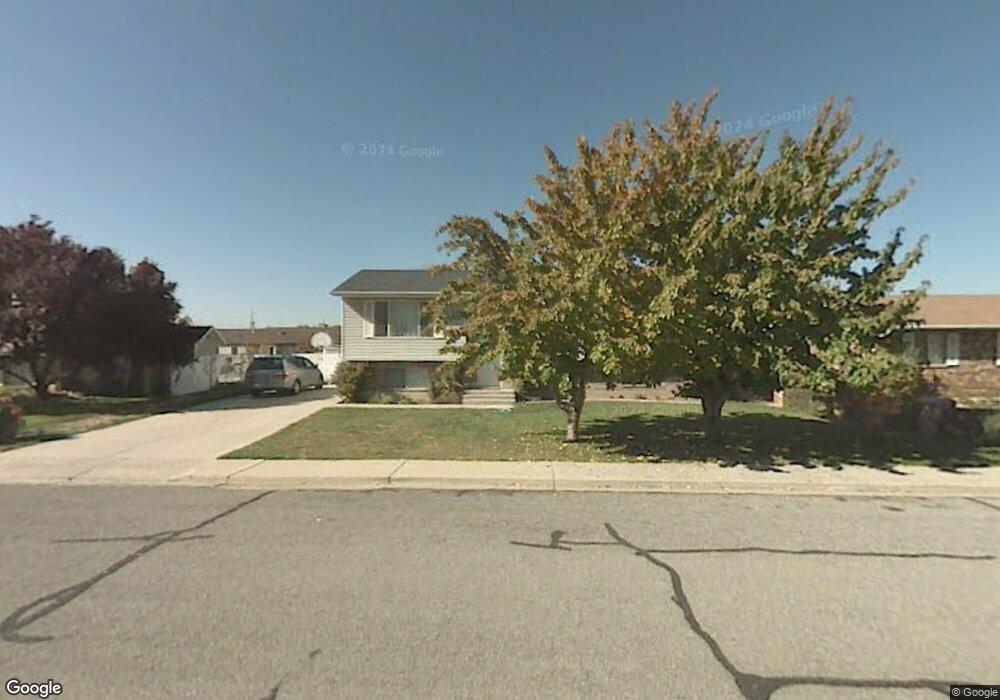
***MULTIPLE OFFERS*** all offers need to be submitted before 12 pm Wednesday the 29th. Beautiful remodeled split level on a quiet street, facing a cul-de-sac. Great neighborhood, close to a gym and many other amenities. New windows, landscaping, paint, flooring, carpet, bathrooms and kitchens. Come see the breathtaking mountain views from the living room windows and 2 front bedrooms! At the back of the property, enjoy the sound of the peaceful canal during spring, summer and fall. Upper level includes 1 kitchen, 1 dining area, 1 living room, 3 bedrooms (1 master), 1 full master bathroom, 1 full bathroom and a deck (8'x14'). Potential to use the lower level as a Mother-in-law apartment as it has a separate entrance, another full kitchen, laundry room (laundry on each floor), full bathroom, living room and 2 bedrooms. Less than a mile away from Windsor Elementary school, a mile from Canyon View Junior High and a little over a mile to Timpanogos High School. 5 minute drive to Provo Canyon for when you want to get outdoors. A little over 5 minutes to access to I-15.
Last Agent to Sell the Property
ABRAXIA REAL ESTATE, LLC License #10449926 Listed on: 04/27/2020
We collect this data history from publicly available records. To have your information removed, we recommend requesting removal directly through your county’s website.
Denise Martin
Realtypath LLC (Home and Family)
(385) 666-6614
67 Total Sales
1 in Windsor
$560,230 Price
Dalton Clark
KW Success Keller Williams Realty (Layton)
(385) 292-3546
43 Total Sales
1 in Windsor
$288,000 Price
David Warner
Harvest Real Estate & Asset De
(801) 919-8998
42 Total Sales
1 in Windsor
$535,000 Price
Brayden Buxton
Real Broker LLC
(701) 291-8839
89 Total Sales
1 in Windsor
$820,000 Price
Tonja Masina
Paradise Real Estate
(385) 217-2482
211 Total Sales
1 in Windsor
$525,000 Price
Ned Chidester
Berkshire Hathaway HomeServices Elite Real Estate
(385) 985-1110
102 Total Sales
1 in Windsor
$1,650,000 Price
We collect this data history from publicly available records. To have your information removed, we recommend requesting removal directly through your county’s website.
| Date | Buyer | Sale Price | Title Company |
|---|---|---|---|
| -- | Vanguard Title Ins Agcy | ||
| -- | First American | ||
| -- | Provo Land Title Co | ||
| -- | Old Republic Title Of Utah |
We collect this data history from publicly available records. To have your information removed, we recommend requesting removal directly through your county’s website.
| Date | Status | Borrower | Loan Amount |
|---|---|---|---|
| Open | $69,000 | ||
| Open | $393,700 | ||
| Closed | $392,755 | ||
| Previous Owner | $2,422,502 | ||
| Previous Owner | $77,790 |
We collect this data history from publicly available records. To have your information removed, we recommend requesting removal directly through your county’s website.
| Date | Event | Price | List to Sale | Price per Sq Ft |
|---|---|---|---|---|
| 07/10/2023 07/10/23 | Off Market | -- | -- | -- |
| 02/03/2023 02/03/23 | Off Market | -- | -- | -- |
| 09/25/2022 09/25/22 | Off Market | -- | -- | -- |
| 06/02/2020 06/02/20 | Sold | -- | -- | -- |
| 04/29/2020 04/29/20 | Pending | -- | -- | -- |
| 04/27/2020 04/27/20 | For Sale | $379,900 | -- | $141 / Sq Ft |
We collect this data history from publicly available records. To have your information removed, we recommend requesting removal directly through your county’s website.
| Year | Tax Paid | Tax Assessment Tax Assessment Total Assessment is a certain percentage of the fair market value that is determined by local assessors to be the total taxable value of land and additions on the property. | Land | Improvement |
|---|---|---|---|---|
| 2026 | $2,702 | $328,020 | ||
| 2025 | $2,511 | $339,240 | ||
| 2024 | $2,511 | $307,065 | $0 | $0 |
| 2023 | $2,316 | $304,370 | $0 | $0 |
| 2022 | $2,249 | $286,330 | $0 | $0 |
| 2021 | $1,939 | $374,000 | $138,800 | $235,200 |
| 2020 | $1,847 | $341,600 | $111,000 | $230,600 |
| 2019 | $1,596 | $314,500 | $100,600 | $213,900 |
| 2018 | $1,534 | $288,900 | $97,200 | $191,700 |
| 2017 | $1,485 | $149,820 | $0 | $0 |
| 2016 | $1,381 | $128,425 | $0 | $0 |
| 2015 | $1,370 | $120,505 | $0 | $0 |
| 2014 | $1,331 | $116,600 | $0 | $0 |
J
Seller's Agent in 2020
Jared Berg
ABRAXIA REAL ESTATE, LLC
(801) 995-9177
31 Total Sales
N
Buyer's Agent in 2020
Nate Moulton
Edge Realty
(801) 995-5385
121 Total Sales
Source: UtahRealEstate.com
MLS Number: 1670171
APN: 52-172-0022
Disclaimer: Certain information contained herein is derived from information provided by parties other than Homes.com. All information provided is deemed reliable, but is not guaranteed to be accurate and should be independently verified.
IDX information is provided exclusively for consumers’ personal, non-commercial use, that it may not be used for any purpose other than to identify prospective properties consumers may be interested in purchasing, and that the data is deemed reliable but is not guaranteed accurate by the MLS. Licensor is only providing the MLS Content and not other sources of data provided in the Product.
Based on information from the Wasatch Front Regional Multiple Listing Service, Inc.. All data, including all measurements and calculations of area, is obtained from various sources and has not been, and will not be, verified by broker or the MLS. All information should be independently reviewed and verified for accuracy. Properties may or may not be listed by the office/agent presenting the information.
Ask me questions while you tour the home.