NOT LISTED FOR SALE

1075 S Pagent Ave Yuma, AZ 85364

3 Beds
2 Baths
1,252 Sq Ft
2019 Built

Sale Details

Date Sold: June 18, 2019

Last sale price $175,000 $140 Per Sq Ft

Highlights

  • RV Access or Parking
  • Covered Patio or Porch
  • Double Pane Windows
  • Granite Countertops
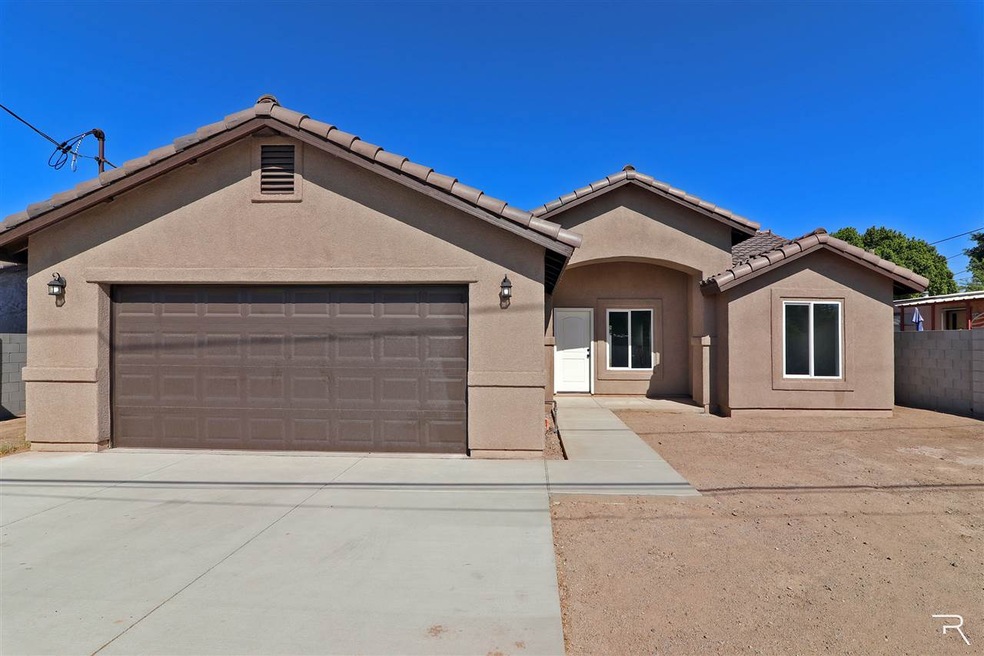
  • 2 Car Attached Garage
  • Arches

About This Home

As of June 2019

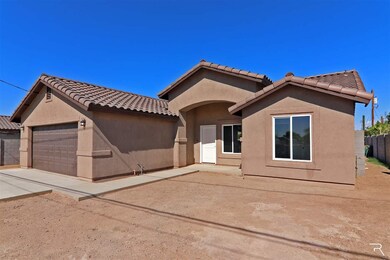
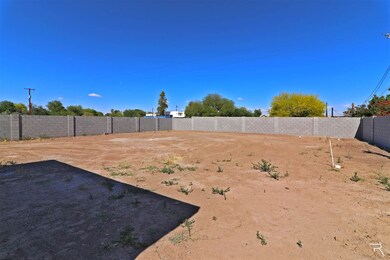
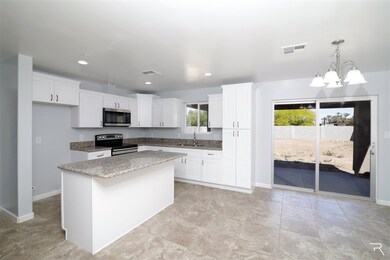
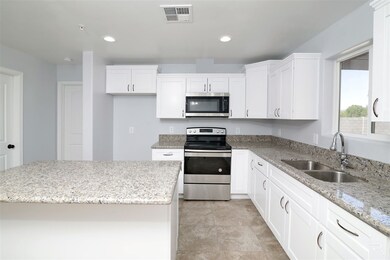
NEW CONSTRUCTION 3 bedrooms 2 baths split floor plan, huge lot over 10,000 sq.ft with RV access , granite counter tops. Move in ready!

Last Agent to Sell the Property

Jesus Ochoa

The Realty Agency License #SA674479000 Listed on: 05/20/2019

The Realty Agency

Last Buyer's Agent

Jesus Ochoa

The Realty Agency License #SA674479000 Listed on: 05/20/2019

The Realty Agency

Home Details

Home Type

  • Single Family

Year Built

  • Built in 2019

Home Design

  • Split Level Home
  • Concrete Foundation
  • Tile Roof
  • Stucco Exterior

Interior Spaces

  • 1,252 Sq Ft Home
  • Arches
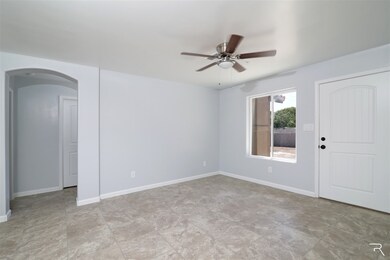
  • Ceiling Fan
  • Double Pane Windows
  • Sliding Doors
  • Tile Flooring
  • Fire and Smoke Detector

Kitchen

  • Electric Oven or Range
  • Microwave
  • Kitchen Island
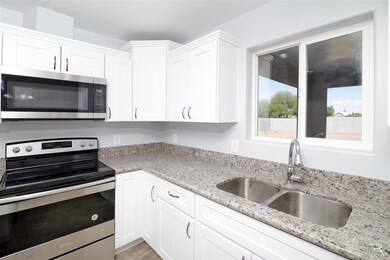
  • Granite Countertops

Bedrooms and Bathrooms

  • Walk-In Closet
  • Primary Bathroom is a Full Bathroom
  • 2 Bathrooms

Parking

  • 2 Car Attached Garage
  • RV Access or Parking

Outdoor Features

  • Covered Patio or Porch

Lot Details

  • Home Has East or West Exposure
  • Back and Front Yard Fenced
  • Block Wall Fence

Utilities

  • Refrigerated Cooling System
  • Heating Available
  • Septic System
  • Internet Available
  • Cable TV Available

Community Details

  • Fair Acres Subdivision

Listing and Financial Details

  • Assessor Parcel Number 664-09-120
  • Seller Concessions Offered

Home Details

Home Type

Single Family

Year Built

Built in 2019

Listing Details

  • Subdivision: Fair Acres
  • Assessor Parcel Number: 664-09-120
  • Buyer: 2.0
  • Year Built: 2019
  • Age: New Construction
  • Fencing Walls: Front, Back, Sides, Block
  • Square Footage Range: 1001 - 1499
  • Three Quarter Bathrooms: Two
  • Interior Amenities: Smoke Detector(s), Arches
  • Kitchen Featrs: Microwave, Electric Range/Oven, Granite Countertops, Tile Flooring
  • Prop Description: Paved Streets, E/W Exposure, In City Limits
  • Sanitary System: Septic
  • Special Featrs: Split Floorplan
  • Special Features: None
  • Property Sub Type: Detached

Interior Features

  • Fireplace: No
  • Master Bedroom: Ceiling Fan(s), Walk-in Closet(s), Tile Flooring
  • Total Bathrooms: 2
  • Primary Bathroom: Full Bath
  • Dining Room: Sliding Glass Door(s), Tile Flooring
  • Living Room: Tile Flooring, Ceiling Fans
  • Kitchen: ISLAND
  • Estimated Sq Ft: 1252
  • To Show: Special Instructions/CLA
  • Square Footage: Builder
  • Den: No

Exterior Features

  • Roof: Tile
  • Exterior Features: Rv Access, Covered Patio
  • Exterior Finish: Stucco
  • Foundation: Concrete
  • Pool: No

Garage/Parking

  • Carport: None
  • Garage: Garage 2
  • Parking: Attached Garage

Utilities

  • Internet: Yes
  • Utilities: City Water, Cable Tv
  • Cooling: Refrigerated Central
  • Heating: Electric

Schools

  • School District: BTD

Lot Info

  • Geo Subdivision: AZ
  • Acreage: Lot

Green Features

  • Energy Features: Dual Pane Windows
Create a Home Valuation Report for This Property
The Home Valuation Report is an in-depth analysis detailing your home's value as well as a comparison with similar homes in the area

Property History

Date Event Price List to Sale Price per Sq Ft
06/18/2019 06/18/19 Sold $175,000 0.0% $140 / Sq Ft
05/20/2019 05/20/19 For Sale $175,000 -- $140 / Sq Ft
Source: Yuma Association of REALTORS®

Agents Affiliated with this Home

  • Section Image
See All Agents

Map

Source: Yuma Association of REALTORS®

MLS Number: 140240

Yuma Association of REALTORS®
Your Personal Tour Guide

Ask me questions while you tour the home.