NOT LISTED FOR SALE

1075 Soap Hollow Rd Johnstown, PA 15905

Conemaugh Area

Estimated Value: $201,000 - $214,000

3 Beds
2 Baths
1,040 Sq Ft
$198/Sq Ft Est. Value

Sale Details

Date Sold: June 27, 2025

Last sale price $197,500 $190 Per Sq Ft

Est. 4% increase in value since last sale

Current estimated payment $1,242 / mo

7 Days on Market

Highlights

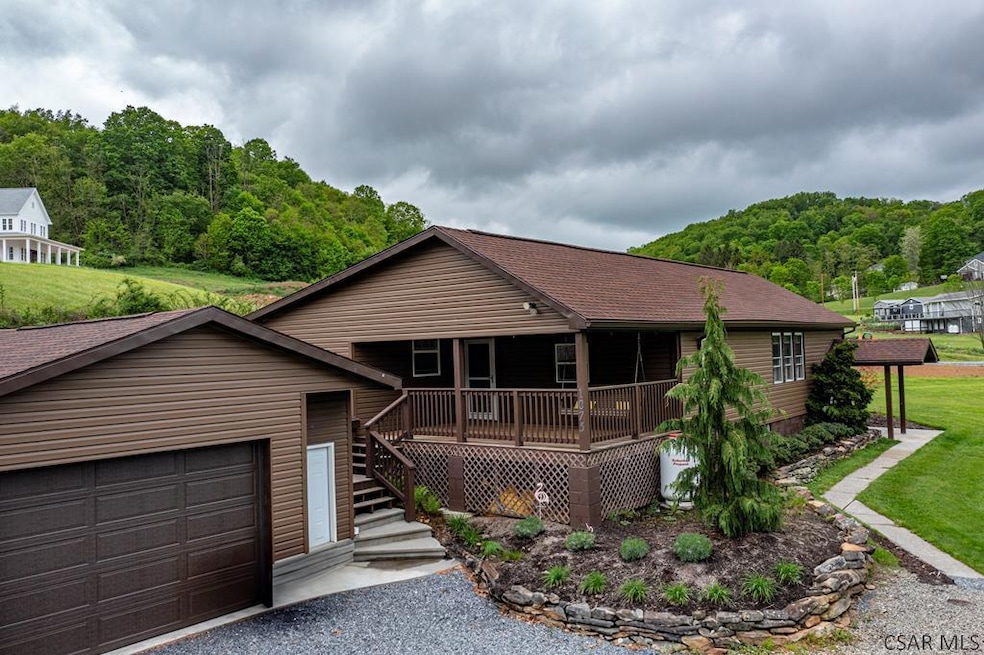
  • RV Access or Parking
  • Raised Ranch Architecture
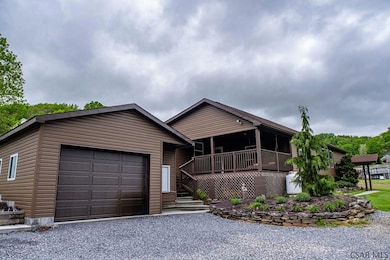
  • 2 Car Attached Garage
  • Conemaugh Township Area Elementary School Rated A-
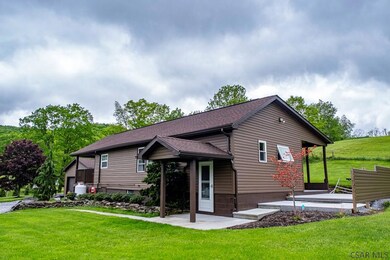
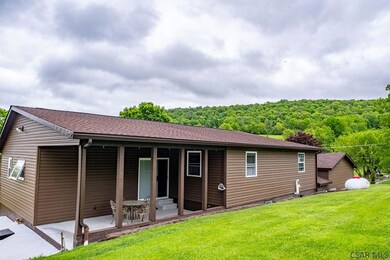
  • Covered Patio or Porch
  • Double Pane Windows

About This Home

As of June 2025

Beautiful 3 BR, 2 BA raised ranch on landscaped .68 acre lot with many upgrades! Features include a newer roof and siding, high-efficiency wall-hung boiler, and instantaneous hot water heater. Spacious layout, large front covered porch, and rear patio area. Newly built oversized attached 2-car garage with work area. A detached workshop building designed for hunting enthusiasts. The huge basement offers great storage and endless possibilities. A perfect mix of comfort, functionality, and space inside and out! Come and tour this property and make it yours.

Last Agent to Sell the Property

Ralph Rossi

PERRY WELLINGTON REALTY Brokerage Phone: 8146190256 Listed on: 05/17/2025

Last Buyer's Agent

Olivia Kretchman

BHHS Preferred Somerset License #RS361117

BHHS Preferred Somerset
Create a Home Valuation Report for This Property
The Home Valuation Report is an in-depth analysis detailing your home's value as well as a comparison with similar homes in the area

Home Details

Home Type

  • Single Family

Est. Annual Taxes

  • $1,127

Year Built

  • Built in 1945

Lot Details

  • 29,621 Sq Ft Lot
  • Rectangular Lot

Parking

  • 2 Car Attached Garage
  • Dirt Driveway
  • Open Parking
  • RV Access or Parking

Home Design

  • Raised Ranch Architecture
  • Frame Construction
  • Pitched Roof
  • Shingle Roof
  • Block Exterior

Interior Spaces

  • 1-Story Property
  • Double Pane Windows

Kitchen

  • Range
  • Dishwasher

Bedrooms and Bathrooms

  • 3 Bedrooms
  • 2 Full Bathrooms
  • Primary bathroom on main floor

Laundry

  • Dryer
  • Washer

Partially Finished Basement

  • Basement Fills Entire Space Under The House
  • Laundry in Basement

Outdoor Features

  • Covered Patio or Porch
  • Shed

Utilities

  • No Cooling
  • Baseboard Heating
  • Hot Water Heating System
  • Propane

Home Details

Home Type

Single Family

Est. Annual Taxes

$1,127

Year Built

Built in 1945

Lot Details

0.68 Acres

Parking

2

Listing Details

  • Property Sub Type: Single Family Residence
  • Prop. Type: Residential
  • Lot Size Acres: 0.68
  • Lot Size: 29621Sq Ft
  • Road Frontage Type: Public Street
  • Road Surface Type: Paved
  • Exclusions: Chest Freezer, Personal Items
  • Inclusions: Range/Over, Dishwasher, Refrigerator, Washer, Dryer
  • Directions: Take Hwy 403 to Tire Hill Rd and Soap Hollow Rd intersection. Take Soap Hollow Rd SW 2.2 miles to property.
  • Above Grade Finished Sq Ft: 1000
  • Architectural Style: Raised Ranch
  • Carport Y N: No
  • Garage Yn: Yes
  • Unit Levels: One
  • Year Built: 1945
  • RoomMasterBathroomLevel: First
  • Kitchen Level: First
  • Attribution Contact: 8146190256
  • Special Features: None

Interior Features

  • Appliances: Dishwasher, Dryer, Range, Refrigerator, Washer
  • Has Basement: Full, Partially Finished
  • Full Bathrooms: 2
  • Total Bedrooms: 3
  • Below Grade Sq Ft: 40
  • Fireplace: No
  • Living Area: 1040
  • Window Features: Double Pane Windows
  • Bathroom 1 Area: 40.5625
  • Living Room Living Room Level: First
  • Master Bedroom Master Bedroom Level: First
  • Room Bedroom2 Area: 143.6042
  • Master Bedroom Master Bedroom Width: 15
  • Room Bedroom2 Level: First
  • Bathroom 1 Level: Basement
  • Room Living Room Area: 210
  • Room Kitchen Area: 99
  • Dining Room Dining Room Level: First
  • Room Master Bedroom Area: 171.25
  • Room Dining Room Area: 72

Exterior Features

  • Lot Features: Rectangular Lot
  • Pool Features: None
  • Home Warranty: No
  • Construction Type: Block, Frame
  • Other Structures: Shed/Utility Building, None
  • Patio And Porch Features: 3 Season Porch, Covered
  • Roof: Pitched, Shingle

Garage/Parking

  • Attached Garage: Yes
  • Covered Parking Spaces: 2
  • Garage Spaces: 2
  • Open Parking: Yes
  • Parking Features: Attached, Dirt, RV Access/Parking
  • Total Parking Spaces: 2

Utilities

  • Laundry Features: In Basement
  • Cooling: None
  • Cooling Y N: No
  • Heating: Baseboard, Hot Water
  • Heating Yn: Yes
  • Sewer: Public Sewer
  • Utilities: Propane
  • Water Source: Public

Condo/Co-op/Association

  • Association Fee Frequency: None
  • Pets Allowed: Yes

Schools

  • Junior High Dist: Conemaugh Twp Area

Lot Info

  • Lot Size Sq Ft: 29620.8
  • Farm Land Area Units: Square Feet
  • Zoning Description: Residential

Multi Family

  • Above Grade Finished Area Units: Square Feet

Tax Info

  • Tax Annual Amount: 1127.08
  • Tax Map Number: S12-061-006-00
  • Tax Year: 2025

Matterport 3D Tour

Ownership History

We collect this data history from publicly available records. To have your information removed, we recommend requesting removal directly through your county’s website.

Date Name Owned For Owner Type

Purchase Details

Listed on
May 17, 2025
Closed on
Jun 26, 2025
Sold by
Bought by
Seller's Agent
Ralph Rossi
PERRY WELLINGTON REALTY
Buyer's Agent
Olivia Kretchman
BHHS Preferred Somerset
List Price
$192,500
Sold Price
$197,500
Premium/Discount to List
$5,000
2.6%
Views
118
Current Estimated Value
$206,087

Home Financials for this Owner

Home Financials are based on the most recent Mortgage that was taken out on this home.
Estimated Appreciation
$8,587
Avg. Annual Appreciation
3.77%
Original Mortgage
$177,750
Outstanding Balance
$175,877
Interest Rate
6.81%
Mortgage Type
New Conventional
Estimated Equity
$30,210

Purchase Details

Closed on
Jan 31, 2008
Sold by
Bought by

Home Financials for this Owner

Home Financials are based on the most recent Mortgage that was taken out on this home.
Original Mortgage
$78,876
Interest Rate
6.2%
Mortgage Type
FHA
Source: Public Records

Home Values in the Area

Source: Public Records

Average Home Value in this Area


Source: Public Records

Agents Specializing in Johnstown, PA

See All Agents

Purchase History

We collect this data history from publicly available records. To have your information removed, we recommend requesting removal directly through your county’s website.

Date Buyer Sale Price Title Company
$197,500 None Listed On Document
$79,500 None Available
Source: Public Records

Mortgage History

We collect this data history from publicly available records. To have your information removed, we recommend requesting removal directly through your county’s website.

Date Status Borrower Loan Amount
Open $177,750
Previous Owner $85,000
Previous Owner $78,876
Source: Public Records

Property History

We collect this data history from publicly available records. To have your information removed, we recommend requesting removal directly through your county’s website.

Date Event Price List to Sale Price per Sq Ft
06/27/2025 06/27/25 Sold $197,500 +2.6% $190 / Sq Ft
05/24/2025 05/24/25 Pending -- -- --
05/17/2025 05/17/25 For Sale $192,500 -- $185 / Sq Ft
Source: Cambria Somerset Association of REALTORS®

Tax History

We collect this data history from publicly available records. To have your information removed, we recommend requesting removal directly through your county’s website.

Year Tax Paid Tax Assessment Tax Assessment Total Assessment is a certain percentage of the fair market value that is determined by local assessors to be the total taxable value of land and additions on the property. Land Improvement
2026 $1,339 $24,400 $0 $0
2025 $1,297 $24,400 $0 $0
2024 $1,246 $24,400 $0 $0
2023 $1,105 $22,400 $0 $0
2022 $1,112 $22,550 $0 $0
2021 $1,112 $22,550 $0 $0
2020 $1,112 $22,550 $0 $0
2019 $1,112 $22,550 $0 $0
2018 $1,112 $22,550 $4,660 $17,890
2017 $1,112 $22,550 $4,660 $17,890
2016 -- $22,550 $4,660 $17,890
2015 -- $22,550 $4,660 $17,890
2014 -- $22,550 $4,660 $17,890
Source: Public Records

Agents Affiliated with this Home

  • Section Image
  • Section Image
See All Agents

Map

Source: Cambria Somerset Association of REALTORS®

MLS Number: 96036547

APN: 120028280

Your Personal Tour Guide

Ask me questions while you tour the home.