
Petra Walker
KAIZEN Realty, LLC
(901) 422-9031
154 Total Sales
8 in Lewisburg
$95K - $585K Price Range
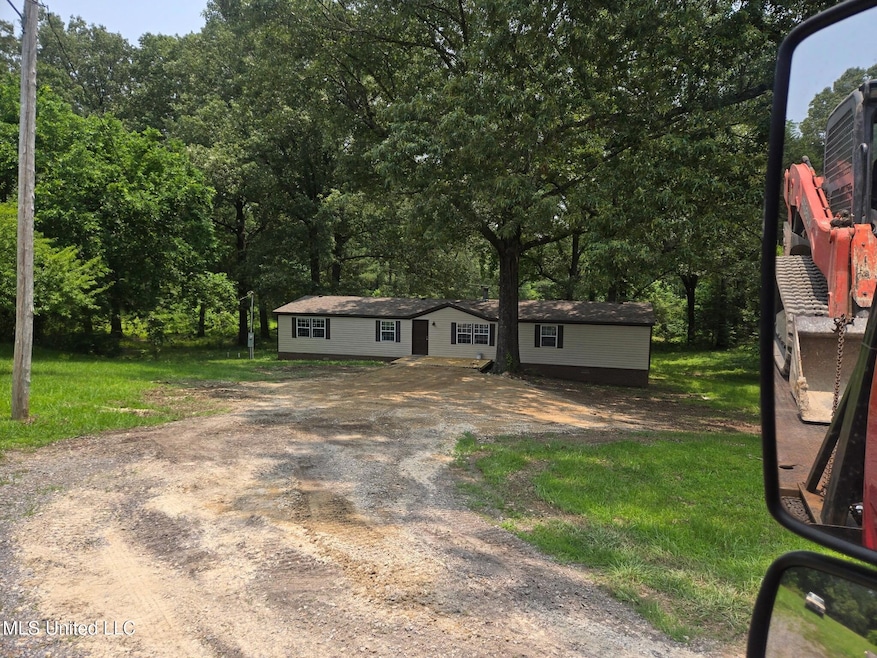


REMODLED 4 BEDROOM 2 BATH MOBILE HOME WITH BRICK UNDER PINNING ON 3+ACRES
Last Agent to Sell the Property
United Real Estate Mid-South License #22461 Listed on: 06/12/2025
We collect this data history from publicly available records. To have your information removed, we recommend requesting removal directly through your county’s website.
Petra Walker
KAIZEN Realty, LLC
(901) 422-9031
154 Total Sales
8 in Lewisburg
$95K - $585K Price Range
April Bryan
Bryan Realty Group
(870) 771-4460
114 Total Sales
3 in Lewisburg
$295K - $605K Price Range
Jason Miller
eXp Realty, LLC
(901) 531-9258
235 Total Sales
5 in Lewisburg
$96K - $474K Price Range
Carrie Stewart
Regency Realty, LLC
(901) 425-0719
74 Total Sales
1 in Lewisburg
$350,000 Price
Kimmer Plunk
Centric Realty LLC
(901) 584-0113
93 Total Sales
5 in Lewisburg
$445K - $460K Price Range
Steve Whitney
Kaizen Realty
(662) 235-9566
22 Total Sales
1 in Lewisburg
$400,000 Price
We collect this data history from publicly available records. To have your information removed, we recommend requesting removal directly through your county’s website.
| Date | Buyer | Sale Price | Title Company |
|---|---|---|---|
| -- | Guardian Title | ||
| Nunn Bennie Wesley | -- | Guardian Title | |
| Mitchell Joseph B | -- | None Available |
We collect this data history from publicly available records. To have your information removed, we recommend requesting removal directly through your county’s website.
| Date | Status | Borrower | Loan Amount |
|---|---|---|---|
| Open | $10,000 | ||
| Open | Richards-Middleton Brandy | $216,015 | |
| Closed | Richards-Middleton Brandy | $216,015 |
We collect this data history from publicly available records. To have your information removed, we recommend requesting removal directly through your county’s website.
| Date | Event | Price | List to Sale | Price per Sq Ft |
|---|---|---|---|---|
| 07/18/2025 07/18/25 | Sold | -- | -- | -- |
| 06/12/2025 06/12/25 | Pending | -- | -- | -- |
| 06/12/2025 06/12/25 | For Sale | $225,000 | -- | $116 / Sq Ft |
We collect this data history from publicly available records. To have your information removed, we recommend requesting removal directly through your county’s website.
| Year | Tax Paid | Tax Assessment Tax Assessment Total Assessment is a certain percentage of the fair market value that is determined by local assessors to be the total taxable value of land and additions on the property. | Land | Improvement |
|---|---|---|---|---|
| 2025 | $332 | $4,028 | $3,290 | $738 |
| 2024 | $395 | $3,954 | $3,290 | $664 |
| 2023 | $395 | $3,954 | $0 | $0 |
| 2022 | $395 | $3,954 | $3,290 | $664 |
| 2021 | $395 | $3,954 | $3,290 | $664 |
| 2020 | $704 | $7,043 | $3,290 | $3,753 |
| 2019 | $704 | $7,043 | $3,290 | $3,753 |
| 2017 | $716 | $10,940 | $7,115 | $3,825 |
| 2016 | $716 | $7,115 | $3,290 | $3,825 |
| 2015 | $716 | $10,940 | $7,115 | $3,825 |
| 2014 | $716 | $7,115 | $0 | $0 |
| 2013 | $716 | $7,115 | $0 | $0 |
Seller's Agent in 2025
Loretta Carson-Barnett
United Real Estate Mid-South
(662) 910-0069
2 in this area
113 Total Sales
Buyer's Agent in 2025
Jazzmine Mitchell
United Real Estate Mid-South
(662) 519-3658
2 in this area
47 Total Sales
Source: MLS United
MLS Number: 4116111
Disclaimer: Certain information contained herein is derived from information provided by parties other than Homes.com. All information provided is deemed reliable, but is not guaranteed to be accurate and should be independently verified.
Information is deemed to be reliable but not guaranteed. Copyright 2026 MLS United, LLC.
Ask me questions while you tour the home.