
SHARMAYNE HUSBANDS
Mayne Choice Realty, Inc.
(909) 487-5379
98 Total Sales
17 in Cherry Valley
$260K - $715K Price Range
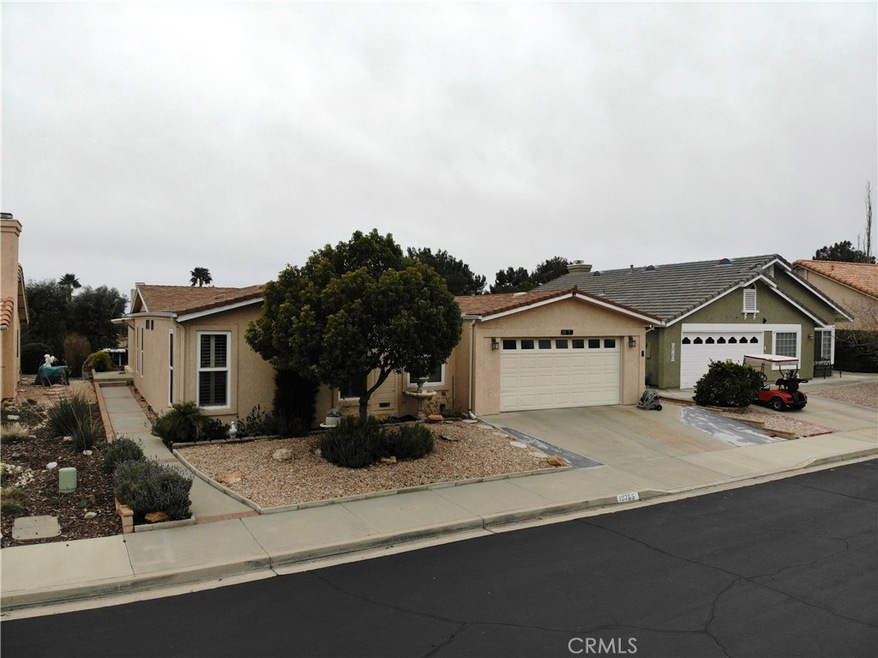
Remodeled Turnkey Fantastic Home in the Highland Springs Country Club. Free Golf for life included as part of the low Home Owners Dues. No Special Taxes/Assessments. This is one of the largest homes in the community with a beautiful open floor plan right on the Golf Course so the views are unobstructed and amazing. Kitchen has been expertly remodeled with a walk in pantry, new appliances, farm sink and glorious custom granite slabs. Flooring is a nice mix of imported tile and wood/laminate for durability and comfort. Walls are 2x6 construction and windows are insulated and energy efficient.
The floor plan is spectacular with an open kitchen dining area leading directly to a large rear patio with Alumiwood cover sitting right on the golf course with amazing city/mountain and golf course views. Adjacent is a private side patio with custom stamped concrete and raised planters, fully gated rear yard also has a newer Hot Tub nestled privately behind the garage and is included in the sale.
Living room is large with vaulted ceilings and a beautiful fireplace and golf course view. There are 3 bedrooms, one is a guest/office space without a closet but includes a custom "Murphy" guest bed for visitors. The main bedrooms are large with big closets and wood/laminate floors. Master Bedroom features a vaulted ceiling and a large completely remodeled bathroom with Garden Tub and walk in shower. Home has a large tandem garage at 600 sqft plenty of room for parking and storage.
Last Agent to Sell the Property
ABSOLUTE ADVANTAGE REALTY License #01226922 Listed on: 01/10/2019
We collect this data history from publicly available records. To have your information removed, we recommend requesting removal directly through your county’s website.
SHARMAYNE HUSBANDS
Mayne Choice Realty, Inc.
(909) 487-5379
98 Total Sales
17 in Cherry Valley
$260K - $715K Price Range
Walter Brimm
COLDWELL BANKER REALTY
(951) 406-4228
46 Total Sales
1 in Cherry Valley
$437,500 Price
CHRIS BOWMAN
KELLER WILLIAMS REALTY
(909) 644-4901
37 Total Sales
1 in Cherry Valley
$575,000 Price
Leticia Sotomayor
Real Brokerage Technologies, Inc
(909) 479-2558
78 Total Sales
2 in Cherry Valley
$488,000 Price Range
Mike Bridges
EXP REALTY OF CALIFORNIA INC.
(909) 375-9791
30 Total Sales
2 in Cherry Valley
$985,000 Price Range
Sharon Smith
Berkshire Hathaway Homeservices California Realty
(760) 548-3262
65 Total Sales
8 in Cherry Valley
$300K - $615K Price Range
We collect this data history from publicly available records. To have your information removed, we recommend requesting removal directly through your county’s website.
| Date | Buyer | Sale Price | Title Company |
|---|---|---|---|
| $289,000 | Lawyers Title Ie | ||
| -- | None Available | ||
| $192,500 | Fidelity National Title Co | ||
| -- | None Available | ||
| $140,000 | Chicago Title Company | ||
| -- | -- | ||
| -- | -- |
We collect this data history from publicly available records. To have your information removed, we recommend requesting removal directly through your county’s website.
| Date | Status | Borrower | Loan Amount |
|---|---|---|---|
| Open | $283,765 |
We collect this data history from publicly available records. To have your information removed, we recommend requesting removal directly through your county’s website.
| Date | Event | Price | List to Sale | Price per Sq Ft |
|---|---|---|---|---|
| 04/26/2019 04/26/19 | Sold | $289,000 | 0.0% | $153 / Sq Ft |
| 02/01/2019 02/01/19 | Price Changed | $289,000 | -3.3% | $153 / Sq Ft |
| 01/10/2019 01/10/19 | For Sale | $299,000 | -- | $158 / Sq Ft |
We collect this data history from publicly available records. To have your information removed, we recommend requesting removal directly through your county’s website.
| Year | Tax Paid | Tax Assessment Tax Assessment Total Assessment is a certain percentage of the fair market value that is determined by local assessors to be the total taxable value of land and additions on the property. | Land | Improvement |
|---|---|---|---|---|
| 2026 | $4,172 | $328,826 | $68,267 | $260,559 |
| 2025 | $4,093 | $322,379 | $66,929 | $255,450 |
| 2023 | $4,093 | $309,863 | $64,331 | $245,532 |
| 2022 | $4,027 | $303,788 | $63,070 | $240,718 |
| 2021 | $3,949 | $297,833 | $61,834 | $235,999 |
| 2020 | $3,908 | $294,780 | $61,200 | $233,580 |
| 2019 | $2,756 | $207,393 | $67,872 | $139,521 |
| 2018 | $2,743 | $203,328 | $66,543 | $136,785 |
| 2017 | $2,698 | $199,342 | $65,239 | $134,103 |
| 2016 | $2,626 | $195,434 | $63,960 | $131,474 |
| 2015 | $1,919 | $143,443 | $61,475 | $81,968 |
| 2014 | $1,918 | $140,635 | $60,272 | $80,363 |
Seller's Agent in 2019
Wendell Turner
ABSOLUTE ADVANTAGE REALTY
(909) 721-0714
81 Total Sales
Buyer's Agent in 2019
Walter Brimm
COLDWELL BANKER REALTY
(951) 233-3261
46 Total Sales
GR
Seller's Agent in 2012
GARY RICHARDS
GARY RICHARDS R.E. GROUP
Buyer's Agent in 2012
Pixley Lewis
eXp Realty of California Inc.
(909) 213-2110
19 Total Sales
Source: California Regional Multiple Listing Service (CRMLS)
MLS Number: IV19007772
Disclaimer: Certain information contained herein is derived from information provided by parties other than Homes.com. All information provided is deemed reliable, but is not guaranteed to be accurate and should be independently verified.
The multiple listing data appearing on this website, or contained in reports produced therefrom, is owned and copyrighted by California Regional Multiple Listing Service, Inc. ("CRMLS") and is protected by all applicable copyright laws. Information provided is for viewer's personal, non-commercial use and may not be used for any purpose other than to identify prospective properties the viewer may be interested in purchasing. All listing data, including but not limited to square footage and lot size is believed to be accurate, but the listing Agent, listing Broker and CRMLS and its affiliates do not warrant or guarantee such accuracy. The viewer should independently verify the listed data prior to making any decisions based on such information by personal inspection and/or contacting a real estate professional.
Based on information from California Regional Multiple Listing Service, Inc. and /or other sources. All data, including all measurements and calculations of area, is obtained from various sources and has not been, and will not be, verified by broker or MLS. All information should be independently reviewed and verified for accuracy. Properties may or may not be listed by the office/agent presenting the information
Ask me questions while you tour the home.