Listed by NextHome 365 Realty, Bought with John L. Scott Bellingham
NOT LISTED FOR SALE

Estimated Value: $371,000 - $398,809

2 Beds
1.5 Baths
1,130 Sq Ft
2,836 Sq Ft Lot

Sale Details

Date Sold: March 7, 2025

Last sale price $400,000 $354 Per Sq Ft

Est. 5% decrease in value since last sale

Current estimated payment $2,821 / mo

138 Days on Market

Highlights

  • RV Access or Parking
  • RV Parking in Community
  • Clubhouse
  • Active Adult
  • Mountain View
  • End Unit

About This Home

As of March 2025

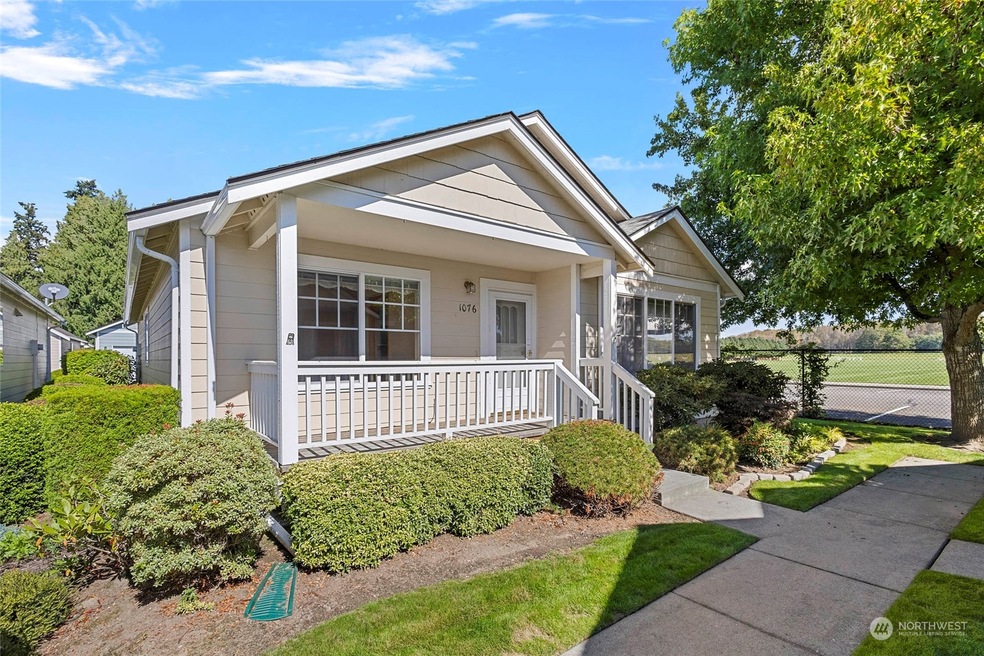
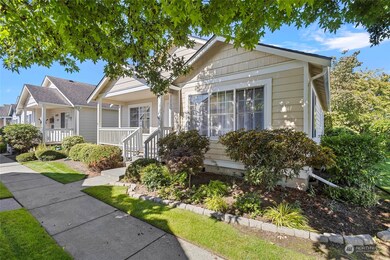
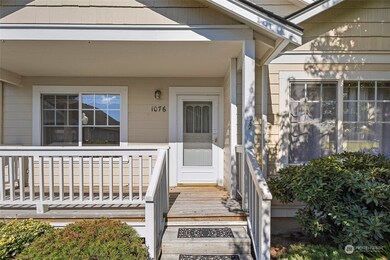
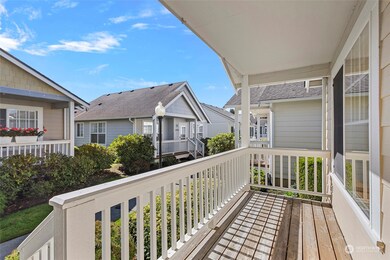
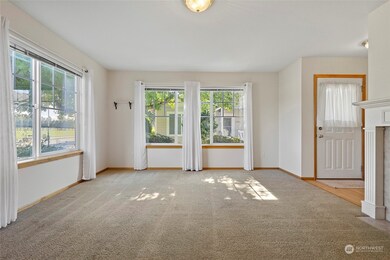
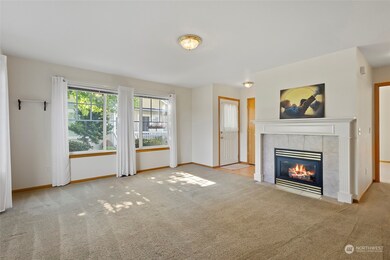
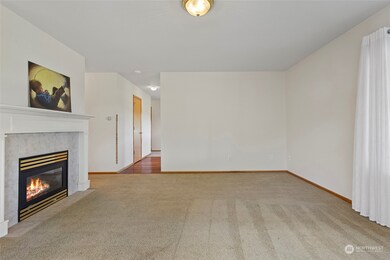
Adorable rambler home in a highly desirable 55+ community in the heart of Skagit Valley! This home is privately placed at the end of its lane giving beautiful views out the kitchen, dining room, and livingroom windows. This home offers the perfect amount of space, allowing for 2 bedrooms, 1 full bathroom off the main, and a 3/4 bath to be shared. The kitchen has ample counter space & a large pantry as well as a center island for guests to sit & visit, or dining room space for formal dining. Sit peacefully on the front deck and enjoy your coffee, read a book, or simply just listen to natures ambiance. A back deck can also be enjoyed with space to allow a BBQ. Complete with a 2-car garage and side yard that wraps around with space to garden!

Last Agent to Sell the Property

Kirsten Dalgliesh

NextHome 365 Realty License #107228 Listed on: 09/17/2024

NextHome 365 Realty

Co-Listed By

Dominic Pettruzzelli

Pettruzzelli Inc License #26275

Last Buyer's Agent

Leela Hollcroft

John L. Scott Bellingham License #24510

John L. Scott Bellingham

Source: Northwest Multiple Listing Service (NWMLS)

MLS#: 2291818

Northwest Multiple Listing Service (NWMLS)

Property Details

Home Type

  • Condominium

Est. Annual Taxes

  • $2,988

Year Built

  • Built in 1999

Lot Details

  • 2,836

HOA Fees

  • $489 Monthly HOA Fees

Property Views

  • Mountain
  • Territorial

Home Design

  • Composition Roof
  • Wood Siding
  • Wood Composite

Interior Spaces

  • 1,130 Sq Ft Home
  • 1-Story Property
  • Self Contained Fireplace Unit Or Insert
  • Gas Fireplace
  • Insulated Windows

Kitchen

  • Stove
  • Microwave
  • Dishwasher
  • Disposal

Flooring

  • Wall to Wall Carpet
  • Laminate

Bedrooms and Bathrooms

  • 2 Main Level Bedrooms
  • Walk-In Closet
  • Bathroom on Main Level

Laundry

  • Dryer
  • Washer

Parking

  • Garage
  • RV Access or Parking

Outdoor Features

  • Balcony
  • Patio

Utilities

  • Forced Air Heating and Cooling System
  • High Speed Internet
  • Cable TV Available

Additional Features

  • End Unit
  • Ground Level Unit

Listing and Financial Details

Community Details

Overview

  • Active Adult
  • Association fees include cable TV, common area maintenance, lawn service, road maintenance
  • 111 Units
  • Janette Dixon Association
  • Secondary HOA Phone (360) 899-9775
  • The Cedars Condos
  • Burlington Subdivision
  • Park Phone (360) 899-9775 | Manager Janette Dixon
  • RV Parking in Community

Amenities

  • Clubhouse
  • Game Room
  • Recreation Room

Pet Policy

  • Dogs and Cats Allowed

Property Details

Home Type

Condominium

Est. Annual Taxes

$2,988

Year Built

Built in 1999

Lot Details

2,836 Sq Ft Lot

HOA Fees

$489 per month

Listing Details

  • Property Type: Residential
  • Property Sub Type: Condominium
  • StyleCode: 30 - Condo (1 Level)
  • Year Built: 1999
  • Inclusions: Dishwasher(s),Dryer(s),Garbage Disposal,Microwave(s),Refrigerator(s),Stove(s)/Range(s),Washer(s)
  • MLS Status: Sold
  • Prev Status: Closed
  • Building Name: The Cedars
  • Unit Levels: One
  • New Construction: No
  • Structure Type: Multi Family
  • CalculatedSquareFootage: 1130
  • EffectiveYearBuiltSource: Public Records
  • SeniorExemption: false
  • DwellingType: Detached
  • UnitFeatures: Balcony/Deck/Patio,End Unit,Ground Floor,Insulated Windows,Primary Bath,Walk-in Closet
  • NWM_DPRUrl: https://www.workforce-resource.com/dpr/listing/NWMLS/2291818?w=Consumer&agent=124578
  • Special Features: None

Interior Features

  • Fireplaces: 1
  • Appliances: Dishwasher(s), Dryer(s), Disposal, Microwave(s), Refrigerator(s), Stove(s)/Range(s), Washer(s)
  • Half Bathrooms: 1
  • Three Quarter Bathrooms: 1
  • Total Bedrooms: 2
  • Entry Location: Main
  • Fireplace Features: Gas
  • Fireplace: Yes
  • Flooring: Laminate, Carpet
  • Interior Amenities: Balcony/Deck/Patio, Fireplace, Laminate, Laminate Hardwood, Wall to Wall Carpet
  • Main Level Bathrooms: 2
  • Main Level Bedrooms: 2
  • Stories: 1
  • BathsFullMain: 0
  • SquareFootageFinished: 0
  • SquareFootageUnfinished: 0
  • BathsFullLower: 0
  • BathsFullUpper: 0
  • BathsHalfLower: 0
  • BathsHalfMain: 1
  • BathsHalfUpper: 0
  • BathsThreeQuarterLower: 0
  • BathsThreeQuarterMain: 1
  • BathsThreeQuarterUpper: 0
  • BedroomsLower: 0
  • BedroomsUpper: 0
  • AppliancesIncluded: Dishwasher(s),Dryer(s),Garbage Disposal,Microwave(s),Refrigerator(s),Stove(s)/Range(s),Washer(s)

Exterior Features

  • Roof: Composition
  • View: Mountain(s), See Remarks, Territorial
  • Lot Features: Corner Lot, Curbs, Paved, Sidewalk
  • View: Yes
  • Waterfront: No
  • Construction Type: Wood
  • Exterior Features: Wood Products
  • ViewFrom: See Remarks

Garage/Parking

  • Carport Y N: No
  • Garage Yn: Yes
  • Parking Features: Individual Garage, RV Parking

Utilities

  • Cooling: Forced Air
  • Cooling Y N: Yes
  • Heating: Forced Air, Insert
  • Heating Yn: Yes

Condo/Co-op/Association

  • Community Features: Age Restriction, Cable TV, Club House, Game/Rec Rm, High Speed Int Avail, RV Parking
  • Park Manager Name: Janette Dixon
  • Park Manager Phone: 360-899-9775
  • Senior Community: Yes
  • Association Fee: 489
  • Association Fee Frequency: Monthly
  • Phone: 360-899-9775
  • Association: Yes
  • Pets Allowed: Cats OK, Dogs OK, Subj to Restrictions
  • AssociationContactName: Janette Dixon
  • CommonPropertyFeatures: Age Restriction,Cable TV,Clubhouse,Game/Rec Rm,High Speed Int Avail,RV Parking

Fee Information

  • Association Fee Includes: Cable TV, Common Area Maintenance, Lawn Service, Road Maintenance

Schools

  • Junior High Dist: Burlington

Lot Info

  • Parcel Number: P116251
  • Lot Size Acres: 0.0651
  • Lot Size Sq Ft: 2834
  • Irrigation Water Rights: No
  • ResoLotSizeUnits: SquareFeet
  • ShowMapLink: true

Green Features

  • Efficiency: Insulated Windows
  • Power Production Type: Electric, Natural Gas

Tax Info

  • Year: 2024
  • Tax Annual Amount: 2988

Multi Family

  • Number Of Units In Community: 111
  • EnergySource: Electric,Natural Gas

Ownership History

We collect this data history from publicly available records. To have your information removed, we recommend requesting removal directly through your county’s website.

Date Name Owned For Owner Type

Purchase Details

Listed on
Sep 17, 2024
Closed on
Mar 3, 2025
Sold by
Bought by
Seller's Agent
Kirsten Dalgliesh
NextHome 365 Realty
Buyer's Agent
Leela Hollcroft
John L. Scott Bellingham
List Price
$420,000
Sold Price
$400,000
Premium/Discount to List
-$20,000
-4.76%
Views
37
Current Estimated Value
$380,952

Home Financials for this Owner

Home Financials are based on the most recent Mortgage that was taken out on this home.
Estimated Appreciation
-$19,048
Avg. Annual Appreciation
-3.40%
Original Mortgage
$15,200
Interest Rate
0.0696%
Mortgage Type
New Conventional

Purchase Details

Listed on
Jul 15, 2016
Closed on
Aug 10, 2016
Sold by
Bought by
Seller's Agent
Ron Van Pelt
Elite Edge Real Estate, Inc
Buyer's Agent
Charlie Boon
Elite Edge Real Estate, Inc
List Price
$170,000
Sold Price
$172,000
Premium/Discount to List
$2,000
1.18%

Home Financials for this Owner

Home Financials are based on the most recent Mortgage that was taken out on this home.
Avg. Annual Appreciation
10.36%

Purchase Details

Listed on
Apr 17, 2012
Closed on
Jun 20, 2012
Sold by
Bought by
Seller's Agent
Ivana Wood
Elite Edge Real Estate, Inc
Buyer's Agent
Ron Van Pelt
Elite Edge Real Estate, Inc
List Price
$135,000
Sold Price
$135,000

Home Financials for this Owner

Home Financials are based on the most recent Mortgage that was taken out on this home.
Avg. Annual Appreciation
6.03%
Source: Public Records

Range of Values:

--
Value Increase
--
Percent Increase
--
Adjusted for Inflation
Collateral Analytics

Collateral Analytics Collateral Analytics AVMs (Automated Valuation Model) employ a number of statistical approaches combined with neighborhood-specific comparable selection guarantees the most up-to-date and precise valuations.

Not Available

Collateral Analytics does not have data for the current month. Please view the chart for historical values.

ICE

ICE Mortgage Technology ICE Mortgage Technology’s AVM (Automated Valuation Model) is a state-of-the-art online residential property valuation tool that provides a quick and accurate estimate of the value of almost any home in the U.S.

Not Available

ICE Mortgage Technology does not have data for the current month. Please view the chart for historical values.

First American

First American First American Data & Analytics’ next-generation AVM combines unrivaled data assets with a blended ensemble of valuation models to produce highly accurate, reliable valuations you can trust.

Not Available

First American does not have data for the current month. Please view the chart for historical values.

Quantarium

Quantarium Quantarium’s valuation service, repeatedly proven the industry’s most accurate and comprehensive, is supercharged with a self-learning and auto-tuning AI engine that continually becomes smarter and more accurate as it processes daily inputs from the industry’s leading RE data lake.

Not Available

Quantarium does not have data for the current month. Please view the chart for historical values.

Average Value
Not Available
List Price
Sold Price
Create a Home Valuation Report for This Property
The Home Valuation Report is an in-depth analysis detailing your home's value as well as a comparison with similar homes in the area

Home Values in the Area

Source: Public Records

Average Home Value in this Area


Source: Public Records

Purchase History

We collect this data history from publicly available records. To have your information removed, we recommend requesting removal directly through your county’s website.

Date Buyer Sale Price Title Company
$400,000 Chicago Title
$172,000 Land Title & Escrow
$135,280 Land Title & Escrow
Source: Public Records

Mortgage History

We collect this data history from publicly available records. To have your information removed, we recommend requesting removal directly through your county’s website.

Date Status Borrower Loan Amount
Open $15,200
Open $380,000
Source: Public Records

Property History

We collect this data history from publicly available records. To have your information removed, we recommend requesting removal directly through your county’s website.

Date Event Price List to Sale Price per Sq Ft Prior Sale
03/07/2025 03/07/25 Sold $400,000 -2.4% $354 / Sq Ft
02/02/2025 02/02/25 Pending -- -- --
11/19/2024 11/19/24 Price Changed $410,000 -1.2% $363 / Sq Ft
11/04/2024 11/04/24 Price Changed $415,000 -1.2% $367 / Sq Ft
09/17/2024 09/17/24 For Sale $420,000 +144.2% $372 / Sq Ft
08/15/2016 08/15/16 Sold $172,000 +1.2% $152 / Sq Ft View Prior Sale
07/19/2016 07/19/16 Pending -- -- --
07/17/2016 07/17/16 For Sale $170,000 +25.9% $150 / Sq Ft
06/27/2012 06/27/12 Sold $135,000 0.0% $119 / Sq Ft View Prior Sale
05/14/2012 05/14/12 Pending -- -- --
04/17/2012 04/17/12 For Sale $135,000 -- $119 / Sq Ft
Source: Northwest Multiple Listing Service (NWMLS)

Tax History

We collect this data history from publicly available records. To have your information removed, we recommend requesting removal directly through your county’s website.

Year Tax Paid Tax Assessment Tax Assessment Total Assessment is a certain percentage of the fair market value that is determined by local assessors to be the total taxable value of land and additions on the property. Land Improvement
2025 $2,897 $384,800 $188,800 $196,000
2024 $2,988 $355,900 $169,600 $186,300
2023 $2,988 $360,700 $177,600 $183,100
2022 $2,652 $351,000 $181,900 $169,100
2021 $2,684 $279,800 $148,400 $131,400
2020 $2,567 $262,600 $0 $0
2019 $2,349 $236,400 $0 $0
2018 $2,526 $227,600 $0 $0
2017 $2,364 $190,300 $0 $0
2016 $943 $182,100 $91,000 $91,100
2015 $1,676 $127,800 $45,100 $82,700
2013 $912 $119,500 $0 $0
Source: Public Records

Agents Affiliated with this Home

  • Section Image
  • Section Image
  • Section Image
  • Section Image
  • Section Image
  • Section Image
See All Agents

Map

Source: Northwest Multiple Listing Service (NWMLS)

MLS Number: 2291818

Northwest Multiple Listing Service (NWMLS)

APN: P116251

Your Personal Tour Guide

Ask me questions while you tour the home.