
Johnathan Dugan
EXP Realty - Fenton
(947) 210-6523
69 Total Sales
2 in Hartland
$425K - $538K Price Range
Estimated Value: $588,303 - $651,000
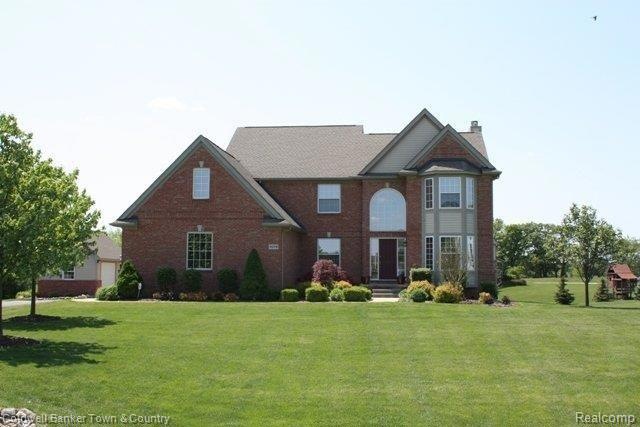
Immaculate contemporary in Hartland's sought after San Marino offering a 2-story great room with natural fireplace, formal DR, study/den, gourmet kitchen with maple cabinets,gorgeous tile and granite. Master suite with private ceramic bath and huge walk-in closet. First floor laundry, full house generator, upgrades galore! Bonus room/4th bedroom (24x10). Enjoy private entertaining on your large deck overlooking nature area. New drainfield 5/12
Last Agent to Sell the Property
Stephanie Taylor
Temporary Inactive Users License #6501270477 Listed on: 06/01/2012
We collect this data history from publicly available records. To have your information removed, we recommend requesting removal directly through your county’s website.
Johnathan Dugan
EXP Realty - Fenton
(947) 210-6523
69 Total Sales
2 in Hartland
$425K - $538K Price Range
Robert Rech
RE/MAX Dream Properties
(734) 521-4525
128 Total Sales
1 in Hartland
$530,000 Price
James Baker
National Realty Centers, Inc
(947) 217-7709
25 Total Sales
1 in Hartland
$365,000 Price
Janel Barber
Remerica Hometown One
(947) 900-8272
232 Total Sales
2 in Hartland
$352K - $385K Price Range
Hope Herron
Determined Realty LLC
(734) 548-8118
129 Total Sales
1 in Hartland
$630,000 Price
Benjamin DeRosa
Bellabay Realty, LLC
(517) 220-0461
90 Total Sales
1 in Hartland
$440,000 Price
We collect this data history from publicly available records. To have your information removed, we recommend requesting removal directly through your county’s website.
| Date | Buyer | Sale Price | Title Company |
|---|---|---|---|
| $282,000 | -- | ||
| Peery Robert | $379,000 | Metropolitan Title Company | |
| Pinyon Construction Inc | $67,500 | Metropolitan Title Co |
We collect this data history from publicly available records. To have your information removed, we recommend requesting removal directly through your county’s website.
| Date | Status | Borrower | Loan Amount |
|---|---|---|---|
| Closed | $217,000 |
We collect this data history from publicly available records. To have your information removed, we recommend requesting removal directly through your county’s website.
| Date | Event | Price | List to Sale | Price per Sq Ft |
|---|---|---|---|---|
| 07/15/2012 07/15/12 | Sold | $282,000 | -2.0% | $98 / Sq Ft |
| 06/10/2012 06/10/12 | Pending | -- | -- | -- |
| 06/01/2012 06/01/12 | For Sale | $287,900 | -- | $100 / Sq Ft |
We collect this data history from publicly available records. To have your information removed, we recommend requesting removal directly through your county’s website.
| Year | Tax Paid | Tax Assessment Tax Assessment Total Assessment is a certain percentage of the fair market value that is determined by local assessors to be the total taxable value of land and additions on the property. | Land | Improvement |
|---|---|---|---|---|
| 2025 | $2,260 | $273,500 | $0 | $0 |
| 2024 | $2,196 | $255,400 | $0 | $0 |
| 2023 | $2,099 | $240,300 | $0 | $0 |
| 2022 | $4,605 | $176,500 | $0 | $0 |
| 2021 | $4,418 | $198,900 | $0 | $0 |
| 2020 | $4,403 | $189,100 | $0 | $0 |
| 2019 | $4,122 | $176,500 | $0 | $0 |
| 2018 | $4,036 | $175,400 | $0 | $0 |
| 2017 | $3,968 | $175,400 | $0 | $0 |
| 2016 | $3,974 | $162,800 | $0 | $0 |
| 2014 | $3,032 | $151,000 | $0 | $0 |
| 2012 | $3,032 | $121,900 | $0 | $0 |
ST
Seller's Agent in 2012
Stephanie Taylor
Temporary Inactive Users
BK
Buyer's Agent in 2012
Brian Kelly
NextHome Statewide Real Estate
(517) 546-9060
1 Total Sale
Source: Realcomp
MLS Number: 212056257
APN: 08-30-402-055
Disclaimer: Certain information contained herein is derived from information provided by parties other than Homes.com. All information provided is deemed reliable, but is not guaranteed to be accurate and should be independently verified.
IDX provided courtesy of Realcomp II Ltd. via Ten-X and MLS
Copyright 2026 Realcomp II Ltd. Shareholders
IDX information is provided exclusively for consumers' personal, noncommercial use and may not be used for any purpose other than to identify prospective properties consumers may be interested in purchasing. The accuracy of all information, regardless of source, is not guaranteed or warranted. All information should be independently verified.
Listing Information presented by local MLS brokerage: Ten-X, local REALTOR®- Arlene Richardson - (888)-952-6393
Ask me questions while you tour the home.