
Wayne Davis
United Real Estate Executives
(667) 771-5642
129 Total Sales
2 in Cameron Village
$155K - $170K Price Range
Estimated Value: $187,000 - $219,000
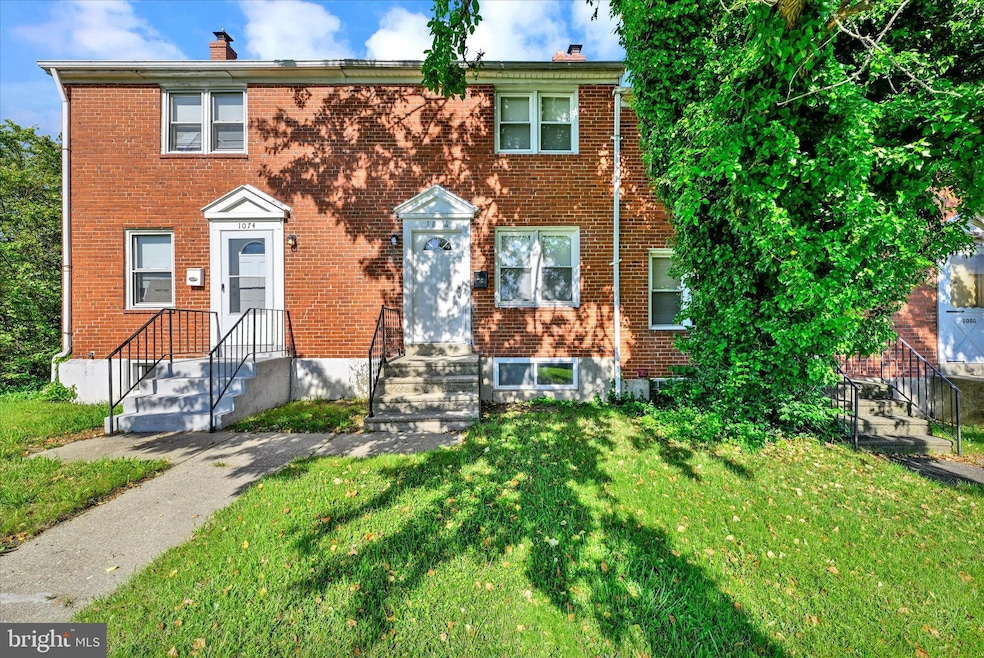
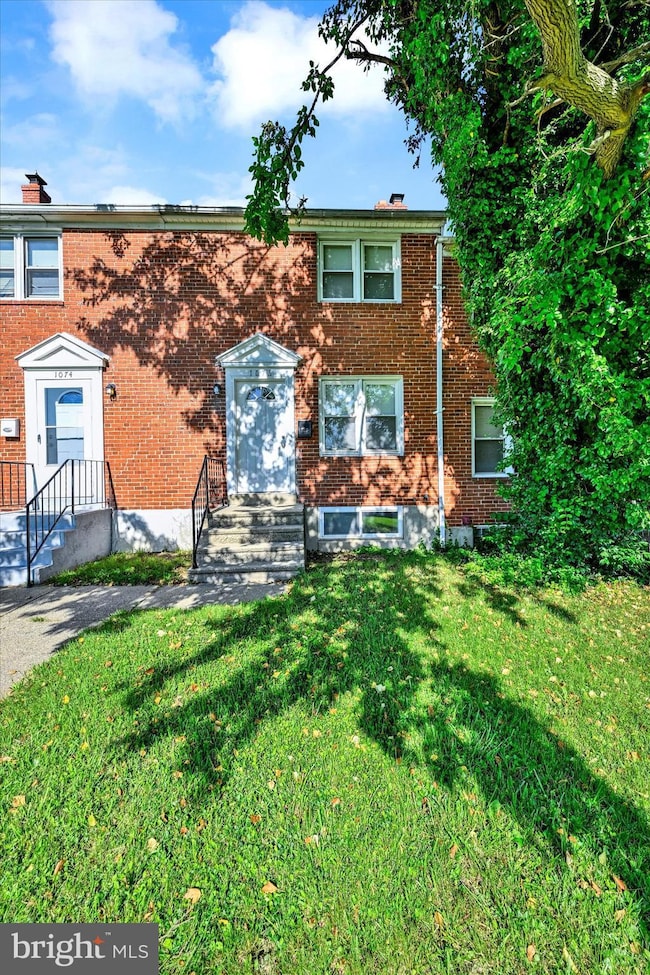
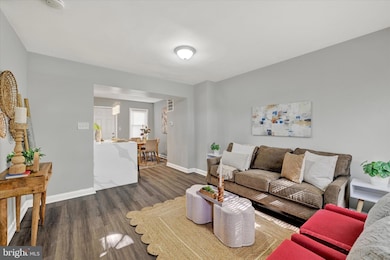
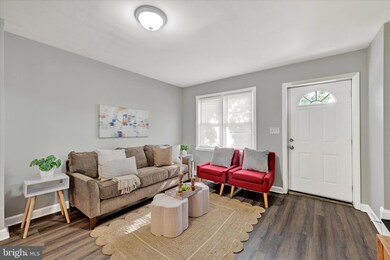
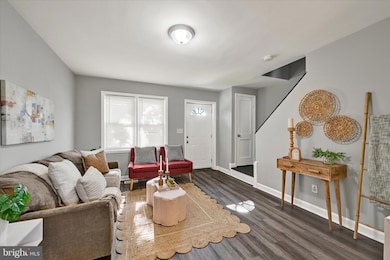
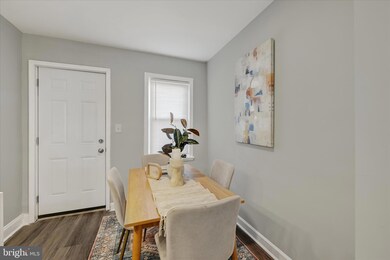
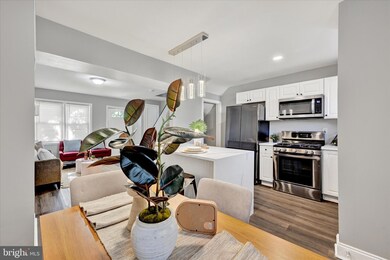
Welcome to 1076 Tunbridge Rd – a beautifully updated, move-in ready townhouse offering 3 bedrooms and 2 full bathrooms. The main level features a spacious living room, a dedicated dining area, and a modern kitchen complete with sleek quartz countertops and stainless steel appliances. Upstairs, you'll find two comfortable bedrooms with plush carpeting and a full bathroom conveniently located in the hallway. The finished basement adds valuable living space with a third bedroom, second full bathroom, and a laundry room. Enjoy the convenience of being close to shopping, dining, and public transportation. Don’t miss this one – schedule your showing today!
Last Agent to Sell the Property
(888) 860-7369 gdrubetskoy@yahoo.com EXP Realty, LLC License #666548 Listed on: 05/22/2025
Last Buyer's Agent
(410) 828-4700 towson@penfedrealty.com Berkshire Hathaway HomeServices PenFed Realty License #RSR004223
We collect this data history from publicly available records. To have your information removed, we recommend requesting removal directly through your county’s website.
Wayne Davis
United Real Estate Executives
(667) 771-5642
129 Total Sales
2 in Cameron Village
$155K - $170K Price Range
William Savage
Keller Williams Legacy
(443) 543-8874
188 Total Sales
1 in Cameron Village
$190,000 Price
Dara Lewis
The Pinnacle Real Estate Co.
(667) 771-6897
78 Total Sales
1 in Cameron Village
$175,000 Price
Kurt Ha
CapStar Properties
(240) 570-8820
109 Total Sales
2 in Cameron Village
$111K - $233K Price Range
Nawal Tahri-Joutey
RE/MAX Realty Group
(240) 474-0834
103 Total Sales
1 in Cameron Village
$245,000 Price
Chase Freeman
Keller Williams Legacy
(667) 771-6084
196 Total Sales
2 in Cameron Village
$125K - $131K Price Range
We collect this data history from publicly available records. To have your information removed, we recommend requesting removal directly through your county’s website.
| Date | Buyer | Sale Price | Title Company |
|---|---|---|---|
| $210,000 | Passport Title | ||
| 4008 Primrose Ave Llc | $3,000 | Clear Title | |
| 4008 Primrose Ave Llc | $99,900 | Clear Title Group | |
| James John | $115,000 | -- | |
| Armstead Gaystella | -- | -- | |
| Wells Fargo Bank Minnesota N A | $25,000 | -- | |
| Armstead Gaystella | $46,000 | -- | |
| Anthony George | $70,000 | -- | |
| Ada Homes Llc | $20,900 | -- | |
| Ocwen Federal Bank Fsb | $46,229 | -- |
We collect this data history from publicly available records. To have your information removed, we recommend requesting removal directly through your county’s website.
| Date | Status | Borrower | Loan Amount |
|---|---|---|---|
| Open | $206,196 | ||
| Previous Owner | 4008 Primrose Ave Llc | $130,000 | |
| Previous Owner | James John L | $102,500 | |
| Previous Owner | James John | $97,000 |
We collect this data history from publicly available records. To have your information removed, we recommend requesting removal directly through your county’s website.
| Date | Event | Price | List to Sale | Price per Sq Ft |
|---|---|---|---|---|
| 07/25/2025 07/25/25 | Sold | $210,000 | 0.0% | $184 / Sq Ft |
| 06/27/2025 06/27/25 | Pending | -- | -- | -- |
| 06/27/2025 06/27/25 | Price Changed | $210,000 | +5.0% | $184 / Sq Ft |
| 06/12/2025 06/12/25 | For Sale | $199,950 | 0.0% | $175 / Sq Ft |
| 06/11/2025 06/11/25 | Pending | -- | -- | -- |
| 06/09/2025 06/09/25 | Price Changed | $199,950 | -16.7% | $175 / Sq Ft |
| 06/03/2025 06/03/25 | Price Changed | $239,950 | -4.0% | $210 / Sq Ft |
| 05/22/2025 05/22/25 | For Sale | $249,950 | -- | $218 / Sq Ft |
We collect this data history from publicly available records. To have your information removed, we recommend requesting removal directly through your county’s website.
| Year | Tax Paid | Tax Assessment Tax Assessment Total Assessment is a certain percentage of the fair market value that is determined by local assessors to be the total taxable value of land and additions on the property. | Land | Improvement |
|---|---|---|---|---|
| 2025 | $2,934 | $124,933 | ||
| 2024 | $2,184 | $93,000 | $20,000 | $73,000 |
| 2023 | $2,142 | $90,767 | $0 | $0 |
| 2022 | $2,089 | $88,533 | $0 | $0 |
| 2021 | $2,037 | $86,300 | $20,000 | $66,300 |
| 2020 | $2,037 | $86,300 | $20,000 | $66,300 |
| 2019 | $2,027 | $86,300 | $20,000 | $66,300 |
| 2018 | $2,105 | $89,200 | $20,000 | $69,200 |
| 2017 | $1,971 | $83,533 | $0 | $0 |
| 2016 | $2,331 | $77,867 | $0 | $0 |
| 2015 | $2,331 | $72,200 | $0 | $0 |
| 2014 | $2,331 | $72,200 | $0 | $0 |
Seller's Agent in 2025
Gene Drubetskoy
EXP Realty, LLC
(410) 322-0184
2 in this area
372 Total Sales
Buyer's Agent in 2025
Danielle Byrd
BHHS PenFed (actual)
(443) 829-6231
1 in this area
106 Total Sales
Source: Bright MLS
MLS Number: MDBA2169118
APN: 5142-075
Disclaimer: Certain information contained herein is derived from information provided by parties other than Homes.com. All information provided is deemed reliable, but is not guaranteed to be accurate and should be independently verified.
The data relating to real estate for sale on this website appears in part through the BRIGHT Internet Data Exchange program, a voluntary cooperative exchange of property listing data between licensed real estate brokerage firms, and is provided by BRIGHT through a licensing agreement.
Listing information is from various brokers who participate in the Bright MLS IDX program and not all listings may be visible on the site.
The property information being provided on or through the website is for the personal, non-commercial use of consumers and such information may not be used for any purpose other than to identify prospective properties consumers may be interested in purchasing.
Some properties which appear for sale on the website may no longer be available because they are for instance, under contract, sold or are no longer being offered for sale.
Property information displayed is deemed reliable but is not guaranteed.
Copyright 2026 Bright MLS, Inc.
Ask me questions while you tour the home.