
SHARMAYNE HUSBANDS
Mayne Choice Realty, Inc.
(909) 487-5379
100 Total Sales
17 in Cherry Valley
$260K - $715K Price Range
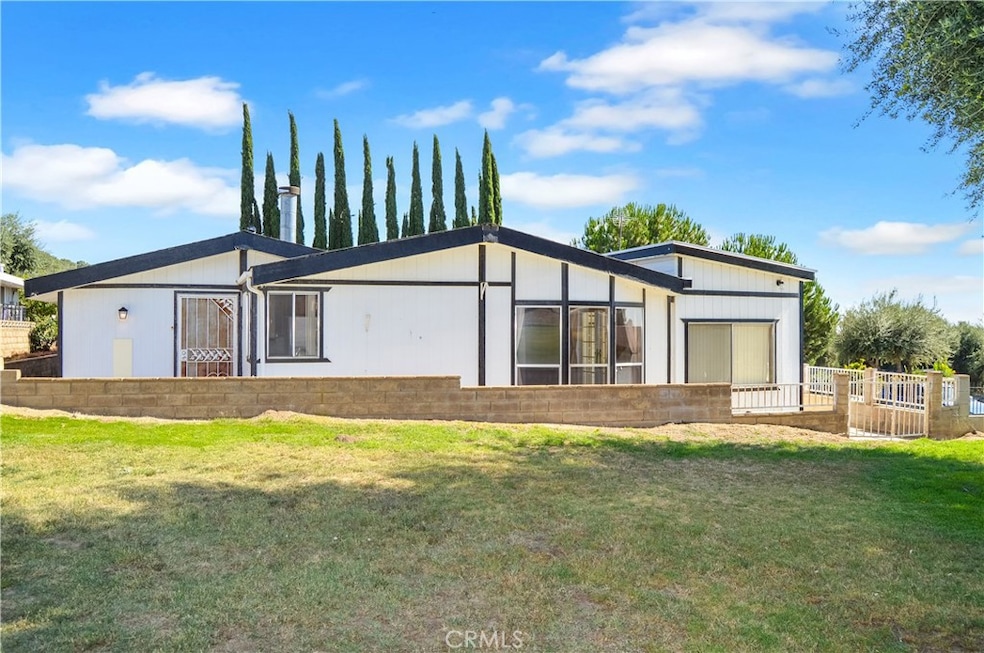
Welcome Home to 10765 Chisholm Trail in Cherry Valley! If you're ready to enjoy an active 55+ lifestyle in the beautiful Highland Springs Village community where you OWN the land, then this triple-wide home on a permanent foundation with a garage on the 1st tee box may be perfect for you! Relax by the cozy fireplace in the expansive living room with exterior roller shades to keep it cool and arched entries to the family room, kitchen & hall. The family room offers a built-in entertainment cabinet and opens to the dining room with beautiful bay window views of the golf course, pro shop, clubhouse & local mountains. Chat with the chef or enjoy a snack at the breakfast bar between the dining room & kitchen. French doors lead to the bonus room off of the dining room which offers more space & more views - a perfect spot to enjoy a good book or sip a drink while watching the golfers tee off for the day. The spacious main bedroom suite boasts an awesome walk-in closet with a built-in dresser & an en suite bath with a tub/shower combo for relaxing soaks in the tub. The 2nd bedroom has direct access to its own bath which boasts an updated easy-access shower. The original laundry room was converted to an office by a prior owner, so has extra desk/hobby space (laundry hook-ups in wall may still be functional, but owners aren't sure). The current laundry space is tucked away in a room off of the garage and has a window for natural light. A covered and enclosed breezeway joins the house and garage and provides additional storage/hobby space. Enjoy sunset views with your friends while sipping your favorite beverage or just watch the activity at the clubhouse from the raised patio on the side. This is the perfect spot to enjoy all that Highland Springs Village has to offer without having to drive your car! Highland Springs Village offers many amenities including: golf on the private golf course, a sparkling pool, indoor spa, tennis & pickleball courts, lakes, & a clubhouse with lots of activities. Low HOA dues of $175/month. 123 Farms is across the street and offers residents special deals on their events, so there's more to explore there, too. A little TLC will make this wonderful home absolutely amazing! Check out the 3D Walk through tour and photos in the virtual tours, then call or text for your private showing today! It's the perfect time to start living your best life at Highland Springs Village! You deserve this!
Last Agent to Sell the Property
EXP REALTY OF CALIFORNIA INC. Brokerage Phone: 909-708-7289 License #01446401 Listed on: 08/25/2025
Co-Listed By
EXP REALTY OF CALIFORNIA INC. Brokerage Phone: 909-708-7289 License #01861298
We collect this data history from publicly available records. To have your information removed, we recommend requesting removal directly through your county’s website.
SHARMAYNE HUSBANDS
Mayne Choice Realty, Inc.
(909) 487-5379
100 Total Sales
17 in Cherry Valley
$260K - $715K Price Range
Walter Brimm
COLDWELL BANKER REALTY
(951) 406-4228
47 Total Sales
1 in Cherry Valley
$437,500 Price
CHRIS BOWMAN
KELLER WILLIAMS REALTY
(909) 644-4901
35 Total Sales
1 in Cherry Valley
$575,000 Price
Leticia Sotomayor
Real Brokerage Technologies, Inc
(909) 479-2558
79 Total Sales
2 in Cherry Valley
$488,000 Price Range
Mike Bridges
EXP REALTY OF CALIFORNIA INC.
(909) 375-9791
30 Total Sales
2 in Cherry Valley
$985,000 Price Range
Sharon Smith
Berkshire Hathaway Homeservices California Realty
(760) 548-3262
63 Total Sales
6 in Cherry Valley
$300K - $615K Price Range
We collect this data history from publicly available records. To have your information removed, we recommend requesting removal directly through your county’s website.
| Date | Buyer | Sale Price | Title Company |
|---|---|---|---|
| -- | None Listed On Document | ||
| -- | None Listed On Document | ||
| $280,000 | Fidelity National Title Compan | ||
| -- | None Listed On Document | ||
| $124,000 | First American Title Company | ||
| -- | First American Title Company | ||
| $96,000 | Lsi Title Company Inc | ||
| -- | Accommodation | ||
| -- | First American Title Ins Co | ||
| $150,000 | Commonwealth Land Title Co | ||
| -- | -- |
We collect this data history from publicly available records. To have your information removed, we recommend requesting removal directly through your county’s website.
| Date | Status | Borrower | Loan Amount |
|---|---|---|---|
| Previous Owner | $110,500 | ||
| Previous Owner | $111,000 | ||
| Previous Owner | $111,600 | ||
| Previous Owner | $96,550 | ||
| Previous Owner | $96,000 | ||
| Previous Owner | $327,000 |
We collect this data history from publicly available records. To have your information removed, we recommend requesting removal directly through your county’s website.
| Date | Event | Price | List to Sale | Price per Sq Ft | Prior Sale |
|---|---|---|---|---|---|
| 12/11/2025 12/11/25 | Sold | $279,900 | -6.4% | $153 / Sq Ft | |
| 09/28/2025 09/28/25 | Pending | -- | -- | -- | |
| 09/24/2025 09/24/25 | For Sale | $299,000 | 0.0% | $164 / Sq Ft | |
| 09/15/2025 09/15/25 | Pending | -- | -- | -- | |
| 08/25/2025 08/25/25 | For Sale | $299,000 | +141.1% | $164 / Sq Ft | |
| 04/17/2014 04/17/14 | Sold | $124,000 | -3.9% | $68 / Sq Ft | View Prior Sale |
| 02/27/2014 02/27/14 | Pending | -- | -- | -- | |
| 02/24/2014 02/24/14 | Price Changed | $129,000 | +4.0% | $71 / Sq Ft | |
| 02/09/2014 02/09/14 | Price Changed | $124,000 | -2.4% | $68 / Sq Ft | |
| 01/19/2014 01/19/14 | For Sale | $127,000 | +2.4% | $70 / Sq Ft | |
| 01/17/2014 01/17/14 | Off Market | $124,000 | -- | -- | |
| 01/10/2014 01/10/14 | Price Changed | $127,000 | -2.3% | $70 / Sq Ft | |
| 11/25/2013 11/25/13 | For Sale | $130,000 | -- | $71 / Sq Ft |
We collect this data history from publicly available records. To have your information removed, we recommend requesting removal directly through your county’s website.
| Year | Tax Paid | Tax Assessment Tax Assessment Total Assessment is a certain percentage of the fair market value that is determined by local assessors to be the total taxable value of land and additions on the property. | Land | Improvement |
|---|---|---|---|---|
| 2026 | $2,034 | $279,900 | $139,952 | $139,948 |
| 2025 | $2,034 | $151,992 | $67,414 | $84,578 |
| 2023 | $1,997 | $146,093 | $64,798 | $81,295 |
| 2022 | $1,967 | $143,229 | $63,528 | $79,701 |
| 2021 | $1,930 | $140,422 | $62,283 | $78,139 |
| 2020 | $1,909 | $138,983 | $61,645 | $77,338 |
| 2019 | $1,879 | $136,259 | $60,437 | $75,822 |
| 2018 | $1,871 | $133,588 | $59,252 | $74,336 |
| 2017 | $1,842 | $130,970 | $58,091 | $72,879 |
| 2016 | $1,793 | $128,402 | $56,952 | $71,450 |
| 2015 | $1,764 | $126,476 | $56,098 | $70,378 |
| 2014 | $1,788 | $101,082 | $53,701 | $47,381 |
Seller's Agent in 2025
Michelle Brittingham
EXP REALTY OF CALIFORNIA INC.
(909) 708-7289
68 Total Sales
Seller Co-Listing Agent in 2025
Mike Brittingham
EXP REALTY OF CALIFORNIA INC.
(909) 708-7290
51 Total Sales
Buyer's Agent in 2025
Natasha Nepomuceno
MAKEITHAPPEN REALTY
(909) 557-0648
34 Total Sales
V
Seller's Agent in 2014
VIVIANNE KUBLICKI-MCPHERSON
THE CONTINENTAL CO.
(951) 743-4522
7 Total Sales
M
Seller Co-Listing Agent in 2014
MARK MANNING
CHERRY VALLEY REALTY
Source: California Regional Multiple Listing Service (CRMLS)
MLS Number: IG25185501
Disclaimer: Certain information contained herein is derived from information provided by parties other than Homes.com. All information provided is deemed reliable, but is not guaranteed to be accurate and should be independently verified.
The multiple listing data appearing on this website, or contained in reports produced therefrom, is owned and copyrighted by California Regional Multiple Listing Service, Inc. ("CRMLS") and is protected by all applicable copyright laws. Information provided is for viewer's personal, non-commercial use and may not be used for any purpose other than to identify prospective properties the viewer may be interested in purchasing. All listing data, including but not limited to square footage and lot size is believed to be accurate, but the listing Agent, listing Broker and CRMLS and its affiliates do not warrant or guarantee such accuracy. The viewer should independently verify the listed data prior to making any decisions based on such information by personal inspection and/or contacting a real estate professional.
Based on information from California Regional Multiple Listing Service, Inc. and /or other sources. All data, including all measurements and calculations of area, is obtained from various sources and has not been, and will not be, verified by broker or MLS. All information should be independently reviewed and verified for accuracy. Properties may or may not be listed by the office/agent presenting the information
Ask me questions while you tour the home.