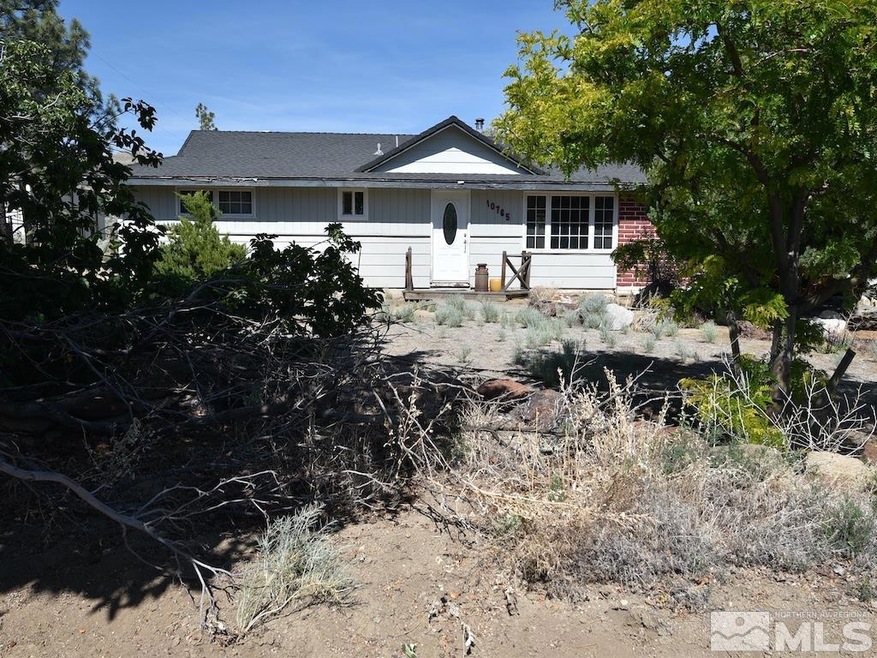
NOT LISTED FOR SALE

Estimated Value: $401,000 - $531,190

3 Beds
2 Baths
1,593 Sq Ft
$300/Sq Ft Est. Value

Sale Details

Date Sold: April 21, 2025

Last sale price $350,000 $220 Per Sq Ft

Est. 36% increase in value since last sale

Current estimated payment $2,726 / mo

63 Days on Market

Highlights

  • Horse Stalls
  • Mountain View
  • No HOA
  • 1.04 Acre Lot
  • Deck
  • 2 Car Attached Garage

About This Home

As of April 2025

REDUCED CASH ONLY SOLD AS IS WHERE IS...SELLER WILL REPAIR ZERO Former horse Property now a possible diamond in the rough...being sold As Is Where As. On one acre land with room for you to enjoy your space...this will take some fixin' so come with your qualified buyers. Seller is a Trustee and has never lived in the home. Cash Buyer only will not go conventional financing Driving Instructions-GPS is wrong: Take R Red Rock Rd, R on Plata Mesa, Crockett to Osage LBP , Septic Report and SRPD in document tab

Last Agent to Sell the Property

Nanette Fink-Eaton

Real Estate in Nevada License #B.10108 Listed on: 01/30/2025

Co-Listed By

Rick Eaton

Real Estate in Nevada License #BS.145685

Last Buyer's Agent

Nicholas Heathman

Keller Williams Group One Inc. License #S.179132

Keller Williams Group One Inc.
Create a Home Valuation Report for This Property
The Home Valuation Report is an in-depth analysis detailing your home's value as well as a comparison with similar homes in the area

Home Details

Home Type

  • Single Family

Est. Annual Taxes

  • $1,406

Year Built

  • Built in 1973

Lot Details

  • 1.04 Acre Lot
  • Back Yard Fenced
  • Landscaped
  • Gentle Sloping Lot
  • Property is zoned LDS

Parking

  • 2 Car Attached Garage

Property Views

  • Mountain
  • Desert
  • Valley

Home Design

  • Brick Foundation
  • Shingle Roof
  • Composition Roof
  • Wood Siding
  • Stick Built Home

Interior Spaces

  • 1,593 Sq Ft Home
  • 1-Story Property
  • Double Pane Windows
  • Aluminum Window Frames
  • Family Room with Fireplace
  • Open Floorplan
  • Carpet
  • Crawl Space

Kitchen

  • Built-In Oven
  • Dishwasher
  • No Kitchen Appliances

Bedrooms and Bathrooms

  • 3 Bedrooms
  • 2 Full Bathrooms
  • Primary Bathroom includes a Walk-In Shower

Laundry

  • Laundry Room
  • Shelves in Laundry Area

Outdoor Features

  • Fuel Available
  • Deck

Schools

  • Desert Heights Elementary School
  • Cold Springs Middle School
  • North Valleys High School

Horse Facilities and Amenities

  • Horses Allowed On Property
  • Horse Stalls
  • Corral

Utilities

  • Refrigerated and Evaporative Cooling System
  • Forced Air Heating System
  • Heating System Uses Oil
  • Private Water Source
  • Well
  • Electric Water Heater
  • Septic Tank

Community Details

  • No Home Owners Association
  • Silver Knolls Ranch Estates 3 Subdivision
  • The community has rules related to covenants, conditions, and restrictions

Listing and Financial Details

  • Assessor Parcel Number 086-173-11

Home Details

Home Type

Single Family

Est. Annual Taxes

$1,406

Year Built

Built in 1973

Lot Details

1.04 Acres

Parking

2

Listing Details

  • Year Built: 1973
  • Property Sub Type: Single Family Residence
  • Property Type: Residential
  • Horses: Yes
  • Lot Features: Gentle Sloping, Landscaped
  • Lot Size Acres: 1.04
  • Road Frontage Type: Other
  • Has View?: Yes
  • Association Amenities: None
  • Has H O A?: No
  • Co List Office Mls Id: 2101-o
  • Co List Office Phone: 775-219-6632
  • Co List Office Mls Id: 2101-o
  • Co List Office Phone: 775-219-6632
  • Subdivision Name: Silver Knolls Ranch Estates 3
  • Directions: R Red Rock Rd, R on Plata Mesa,Crockett to Osage
  • Has Cooling?: Yes
  • Has Fireplace?: Yes
  • Living Area: 1593.0
  • Property Attached Yn: No
  • Contract Rent Control Y N2: No
  • Tax Legal Elementary School: Desert Heights
  • Tax Legal Middle Or Junior School2: Cold Springs
  • Tax Legal High School: North Valleys
  • Tax Legal Tax Annual Amount: 1406.0
  • Tax Legal Zoning4: LDS
  • Association Community Association Y N3: No
  • Building Stories5: 1
  • Building Property Attached Y N: No
  • Lot Lot Size Acres2: 1.04
  • Lot Lot Size Square Feet2: 45302.4
  • Lot Horse Y N2: Yes
  • Lot View Y N2: Yes
  • Cooling Evaporative Cooling: Yes
  • Fencing Back Yard: Yes
  • Lot Features Landscaped: Yes
  • Foundation Details Crawl Space: Yes
  • Special Information Covenants Conditions Restrictions Y N: Yes
  • Typeof Construction Site Stick- Built: Yes
  • Water Heater Electric5: Yes
  • Water Rights Water Rights Y N: No
  • Appliances Dishwasher: Yes
  • Other Structures Corral(s)2: Yes
  • Other Structures Stall(s): Yes
  • Outdoor Living Spaces Deck3: Yes
  • View Mountain(s): Yes
  • Fencing Partial2: Yes
  • Sewer Septic Tank: Yes
  • Lot Features Gentle Sloping: Yes
  • View Desert: Yes
  • View Valley: Yes
  • Foundation Details Brick Mortar: Yes
  • Appliances None2: Yes
  • Appliances Included in Sale:Oven2: Yes
  • Special Features: None
  • Stories: 1

Interior Features

  • Appliances: Dishwasher, Oven, None
  • Flooring: Carpet
  • Full Bathrooms: 2
  • Total Bedrooms: 3
  • Interior Amenities: Primary Downstairs
  • Window Features: Double Pane Windows, Metal Frames, Single Pane Windows
  • Interior Living Area4: 1593.0
  • Interior Fireplace Y N: Yes
  • Flooring Carpet: Yes
  • Interior Features Primary Downstairs: Yes
  • Window Features Double Pane Windows: Yes
  • Living Room Features Family Room Combination: Yes
  • Primary Bedroom Features On Main Floor: Yes
  • Primary Bedroom Features Shower Stall: Yes
  • Laundry Features Laundry Room: Yes
  • Kitchen Features Built- In Dishwasher: Yes
  • Dining Room Features Kitchen Combination: Yes
  • Fireplace Features Family Room: Yes
  • Window Features Metal Frames: Yes
  • Laundry Features Shelves: Yes
  • Living Room Features Dining Room Combination: Yes
  • Kitchen Features Built- In Single Oven: Yes

Exterior Features

  • Roof: Composition, Shingle
  • Stories: 1
  • View: Desert, Mountain(s), Valley
  • Foundation Details: Brick/Mortar, Crawl Space
  • Other Structures: Corral(s)
  • Patio And Porch Features: Covered, Deck
  • Construction Materials Wood Siding: Yes
  • Roof Composition: Yes
  • Roof Shingle: Yes

Garage/Parking

  • Has Attached Garage?: Yes
  • Has Carport?: No
  • Garage Spaces: 2.0
  • Has Attached Garage?: Yes
  • Parking Features: Attached
  • Total Parking Spaces: 2.0
  • Parking Information Garage Y N: Yes
  • Parking Information Garage Spaces: 2.0
  • Parking Information Carport Y N: No
  • Parking Information Parking Total: 2.0
  • Parking Features Attached: Yes

Utilities

  • Utilities: Electricity Available, Water Available, Cellular Coverage
  • Water Source: Private, Well
  • Laundry Features: Laundry Room, Shelves
  • Cooling: Evaporative Cooling
  • Heating: Fireplace(s), Forced Air, Oil
  • Heating Yn: Yes
  • Sewer: Septic Tank
  • Utilities Cooling Y N3: Yes
  • Utilities Heating Y N3: Yes
  • Utilities Electricity Available: Yes
  • Utilities Water Available: Yes
  • Heating Forced Air: Yes
  • Heating Fireplace(s): Yes
  • Water Source Private6: Yes
  • Water Source Well: Yes
  • Heating Oil: Yes
  • Utilities Oil4: Yes

Schools

  • Middle Or Junior School: Cold Springs

Lot Info

  • Parcel Number: 086-173-11
  • Fencing: Back Yard, Partial
  • Lot Size Sq Ft: 45302.4
  • Zoning: LDS

Tax Info

  • Tax Annual Amount: 1406.0

MLS Schools

  • Elementary School: Desert Heights
  • HighSchool: North Valleys

Ownership History

We collect this data history from publicly available records. To have your information removed, we recommend requesting removal directly through your county’s website.

Date Name Owned For Owner Type

Purchase Details

Listed on
Jan 30, 2025
Closed on
Apr 11, 2025
Sold by
Walter Hardesty Trust and Range John T
Bought by
Seller's Agent
Nanette Fink-Eaton
Real Estate in Nevada
Buyer's Agent
Nicholas Heathman
Keller Williams Group One Inc.
List Price
$449,500
Sold Price
$350,000
Premium/Discount to List
-$99,500
-22.14%
Views
124
Current Estimated Value
$477,298

Home Financials for this Owner

Home Financials are based on the most recent Mortgage that was taken out on this home.
Estimated Appreciation
$127,298
Avg. Annual Appreciation
25.00%

Purchase Details

Closed on
Oct 13, 2021
Sold by
Hardesty Walter L
Bought by
Hardesty Walter L and Range John T
Source: Public Records

Home Values in the Area

Source: Public Records

Average Home Value in this Area


Source: Public Records

Agents Specializing in Stead, NV

See All Agents

Purchase History

We collect this data history from publicly available records. To have your information removed, we recommend requesting removal directly through your county’s website.

Date Buyer Sale Price Title Company
$350,000 First American Title
Hardesty Walter L -- None Available
Source: Public Records

Property History

We collect this data history from publicly available records. To have your information removed, we recommend requesting removal directly through your county’s website.

Date Event Price List to Sale Price per Sq Ft
04/21/2025 04/21/25 Sold $350,000 0.0% $220 / Sq Ft
04/03/2025 04/03/25 Pending -- -- --
04/02/2025 04/02/25 Price Changed $350,000 -22.1% $220 / Sq Ft
03/13/2025 03/13/25 For Sale $449,500 0.0% $282 / Sq Ft
02/14/2025 02/14/25 Pending -- -- --
01/30/2025 01/30/25 For Sale $449,500 -- $282 / Sq Ft
Source: Northern Nevada Regional MLS

Tax History

We collect this data history from publicly available records. To have your information removed, we recommend requesting removal directly through your county’s website.

Year Tax Paid Tax Assessment Tax Assessment Total Assessment is a certain percentage of the fair market value that is determined by local assessors to be the total taxable value of land and additions on the property. Land Improvement
2026 $1,118 $71,735 $42,000 $29,735
2025 $1,448 $69,365 $42,000 $27,365
2024 $1,448 $69,110 $42,000 $27,110
2023 $1,407 $66,966 $42,000 $24,966
2022 $1,366 $54,817 $33,250 $21,567
2021 $1,231 $44,635 $22,400 $22,235
2020 $1,192 $45,348 $22,400 $22,948
2019 $1,157 $45,585 $22,820 $22,765
2018 $1,124 $39,544 $16,660 $22,884
2017 $1,091 $39,280 $15,750 $23,530
2016 $1,062 $38,826 $14,315 $24,511
2015 $1,061 $37,352 $12,355 $24,997
2014 $1,030 $35,640 $10,955 $24,685
2013 -- $33,290 $8,470 $24,820
Source: Public Records

Agents Affiliated with this Home

  • Section Image
  • Section Image
  • Section Image
See All Agents

Map

Source: Northern Nevada Regional MLS

MLS Number: 250001117

Northern Nevada Regional MLS

APN: 086-173-11

Your Personal Tour Guide

Ask me questions while you tour the home.