NOT LISTED FOR SALE
2 Beds
2 Baths
1,824 Sq Ft
2010 Built

Sale Details

Date Sold: June 13, 2016

Last sale price $280,000 $154 Per Sq Ft

101 Days on Market

Highlights

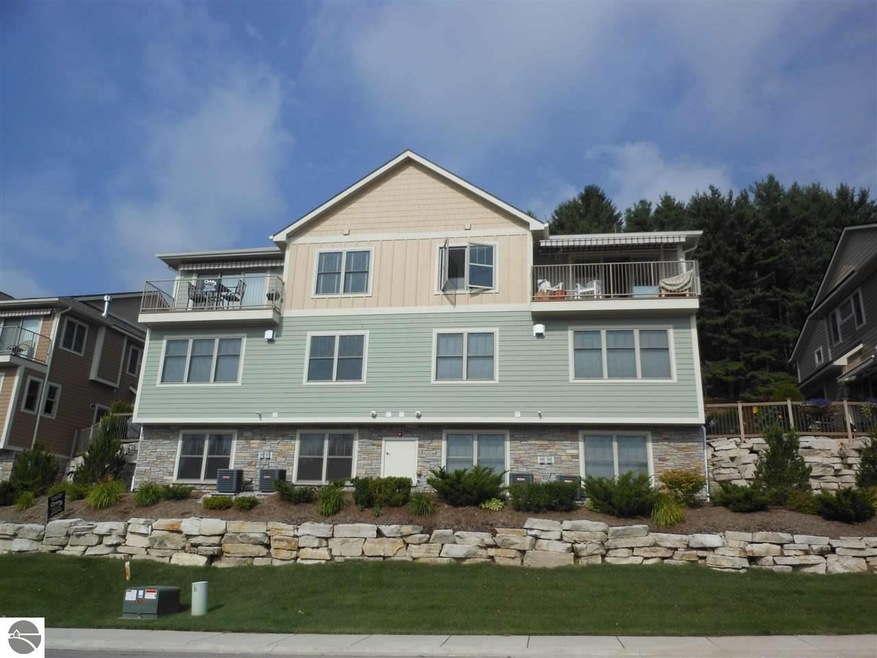
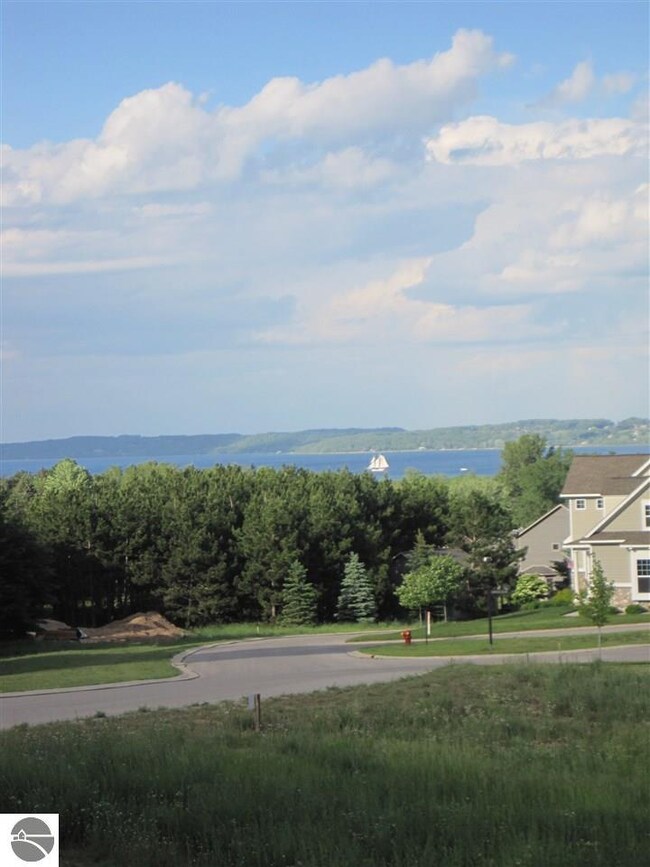
  • Bay View
  • Craftsman Architecture
  • Wooded Lot
  • Willow Hill Elementary School Rated A-
  • Home Performance with ENERGY STAR
  • Ground Level Unit

About This Home

As of June 2016


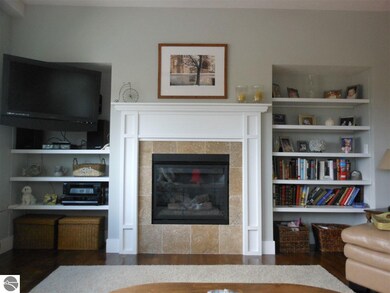
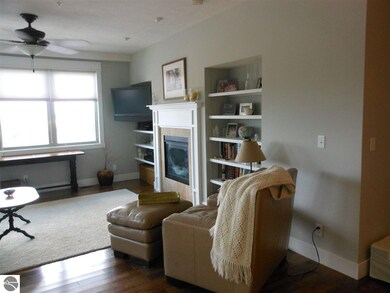
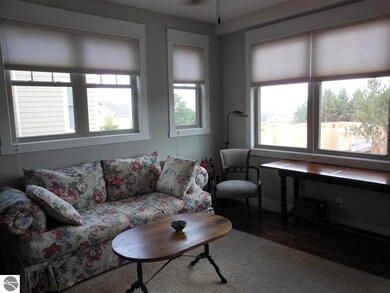
Luxury Craftsman Condominium with main floor living; views of West Bay; near TART Trail, Hickory Hills Skiing and Traverse City yet in a very quiet setting in Morgan Farms. Quality features include hardwood floors; ceramic tile floors; carpet; Granite counters in kitchen and bathrooms; stainless appliances; fireplace flanked by bookcases; light and bright; egress windows; laundry in lower level but also plumbed on main level; over-sized garage; patio just out your slider off dining room. A third bedroom could be added to lower level-egress windows. Watch the Blue Angels and airshows from your own condominium! Association fee: 125/mo to Pine Bluff and 105/quarter to Morgan Farms for roads.

Last Agent to Sell the Property

Nancy Albrecht

REO-TCRandolph-233022 Listed on: 03/01/2016

REO-TCRandolph-233022

Last Buyer's Agent

Nancy Albrecht

REO-TCRandolph-233022 Listed on: 03/01/2016

REO-TCRandolph-233022
Create a Home Valuation Report for This Property
The Home Valuation Report is an in-depth analysis detailing your home's value as well as a comparison with similar homes in the area

Home Details

Home Type

  • Single Family

Year Built

  • Built in 2010

HOA Fees

  • $160 Monthly HOA Fees

Property Views

  • Bay Views
  • Countryside Views

Home Design

  • Craftsman Architecture
  • Poured Concrete
  • Frame Construction
  • Asphalt Roof
  • Stone Siding
  • Cement Board or Planked

Interior Spaces

  • 1,824 Sq Ft Home
  • 1-Story Property
  • Bookcases
  • Ceiling Fan
  • Gas Fireplace
  • Blinds
  • Rods
  • Mud Room
  • Entrance Foyer

Kitchen

  • Oven or Range
  • Recirculated Exhaust Fan
  • Microwave
  • Dishwasher
  • ENERGY STAR Qualified Appliances
  • Kitchen Island
  • Granite Countertops
  • Disposal

Bedrooms and Bathrooms

  • 2 Bedrooms
  • Granite Bathroom Countertops

Laundry

  • Dryer
  • Washer

Basement

  • Basement Fills Entire Space Under The House
  • Basement Window Egress

Parking

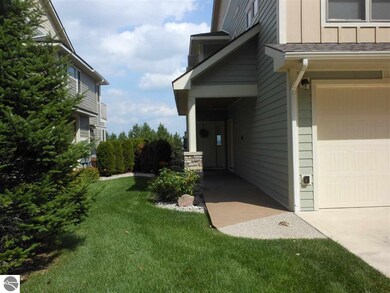
  • 1 Car Attached Garage
  • Garage Door Opener

Eco-Friendly Details

  • Energy-Efficient Windows
  • Home Performance with ENERGY STAR
  • ENERGY STAR Qualified Equipment for Heating

Outdoor Features

  • Patio
  • Rain Gutters

Lot Details

  • Landscaped
  • Lot Has A Rolling Slope
  • Sprinkler System
  • Wooded Lot
  • The community has rules related to zoning restrictions

Utilities

  • Forced Air Heating and Cooling System
  • ENERGY STAR Qualified Air Conditioning
  • Programmable Thermostat
  • Natural Gas Water Heater
  • High Speed Internet
  • Cable TV Available

Additional Features

  • Stepless Entry
  • Ground Level Unit

Community Details

Overview

  • Association fees include exterior maintenance, lawn care, liability insurance, snow removal, trash removal
  • Unit 5 Pine Bluff Condominiums Community

Amenities

  • Common Area

Recreation

  • Trails

Home Details

Home Type

Single Family

Year Built

Built in 2010

HOA Fees

$160 per month

Listing Details

  • Class: Single Family
  • Type: Residential
  • Style: Craftsman, 1 Story
  • Estimated Year Built: 2010
  • Construction: Frame
  • Univs Design Barrier Free: Main Floor Access, No Steps Entry, Covered Entrance, Ramped Entrance, Low Threshold Shower, Bathroom Sink, Kitchen Sink, Levered Door Knobs
  • Special Features: None
  • Property Sub Type: Detached
  • Stories: 1
  • Year Built: 2010
  • Year Renovated: 2010

Interior Features

  • Appliances Equipment: Refrigerator, Oven/Range, Disposal, Dishwasher, Microwave, Washer, Dryer, Exhaust Fan, Blinds, Curtain Rods, Ceiling Fan, Natural Gas Water Heater, Smoke Alarms(s)
  • Interior Amenities: Built-In Bookcase, Foyer Entrance, Pantry, Granite Bath Tops, Granite Kitchen Tops, Island Kitchen, Mud Room
  • Bedrooms: 2
  • Bedroom 1: Dimensions: 13.00x12.00, On Level: Main Floor, Flooring: Carpet
  • Bedroom 2: Dimensions: 13.00x12.00, On Level: Lower Floor, Flooring: Carpet
  • Total Bathrooms: 2
  • Primary Bathroom: Private
  • Number of Lower Level Bathrooms: 1
  • Number of Main Level Bathrooms: 1
  • Full Bathrooms: 1
  • Number of Three Quarter Bathrooms: 1
  • Dining Room: Dimensions: 13.00x08.00, On Level: Main Floor, Flooring: Wood
  • Family Room: Dimensions: 27.00x13.06, On Level: Lower Floor, Flooring: Carpet
  • Kitchen: Dimensions: 13.00x10.00, On Level: Main Floor, Flooring: Wood
  • Living Room: Dimensions: 14.00x13.00, On Level: Main Floor, Flooring: Wood
  • Range: R 11W
  • Total Finished Sf Apx: 1824

Exterior Features

  • Exterior Features: Bay View, Sprinkler System, Patio, Sidewalk, Countryside View, Landscaped, Gutters
  • Exterior Finish: Stone, Cement Board
  • Foundation: Full, Poured Concrete, Finished Rooms, Egress Windows, Entrance Inside
  • Road: Private Owned, Association, Blacktop, Privately Maintained
  • Roof: Asphalt

Garage/Parking

  • Driveway: Concrete
  • Garage Capacity: 1
  • Primary Garage: Attached, Door Opener, Paved Driveway, Concrete Floors

Utilities

  • Fireplaces And Stoves: Fireplace(s), Gas
  • Heating Cooling Types: Forced Air, Central Air
  • Sewer: Municipal
  • Tv Service Internet Avail: Cable TV, DSL, Cable Internet, WiFi
  • Water: Municipal

Condo/Co-op/Association

  • HOA Fee Includes: Exterior Maintenance, Lawn Care, Liability Insurance, Snow Removal, Trash Removal
  • Annual Association Fees: 1920
  • Condo: Yes
  • Condo Unit Access: No Steps
  • Condo Unit Level: First Floor Level

Association/Amenities

  • Development Amenities: Common Area, Pets Allowed, Trails
  • Development Name: Unit 5 Pine Bluff Condominiums

Green Features

  • Energy Efficient: Energy Star Rating, Energy Star Appliances, Energy Efficient Windows
  • Renewable: Energy Star Rated A/C, Energy Star Rated Furnace, Programmable Thermostat

Lot Info

  • Land Features: Wooded-Hardwoods, Evergreens, Rolling
  • Mineral Rights: Unknown
  • Parcel Description: Condo/None
  • Zoning Use Restrictions: Residential, Multi-Family, Building-Use Restrictions

MLS Schools

  • School District: Traverse City Area Public Schools

Home Values in the Area

Source: Public Records

Average Home Value in this Area


Source: Public Records

Agents Specializing in North Traverse City, MI

See All Agents

Property History

We collect this data history from publicly available records. To have your information removed, we recommend requesting removal directly through your county’s website.

Date Event Price List to Sale Price per Sq Ft Prior Sale
06/13/2016 06/13/16 Sold $280,000 -3.1% $154 / Sq Ft
06/10/2016 06/10/16 Pending -- -- --
03/01/2016 03/01/16 For Sale $289,000 -0.3% $158 / Sq Ft
01/30/2014 01/30/14 Sold $290,000 -2.5% $207 / Sq Ft View Prior Sale
12/02/2013 12/02/13 Pending -- -- --
10/10/2013 10/10/13 For Sale $297,500 -- $213 / Sq Ft
Source: Northern Great Lakes REALTORS® MLS

Agents Affiliated with this Home

  • Section Image
  • Section Image
  • Section Image
See All Agents

Map

Source: Northern Great Lakes REALTORS® MLS

MLS Number: 1812311

Northern Great Lakes REALTORS® MLS
Your Personal Tour Guide

Ask me questions while you tour the home.