
Victor Ibarra
Coldwell Banker West
(619) 215-5313
28 Total Sales
2 in Spring Valley
$520K - $766K Price Range

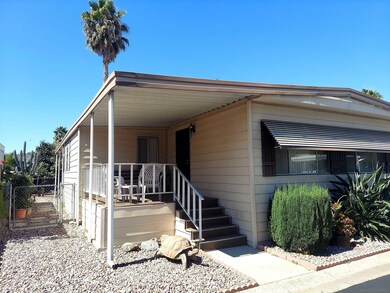
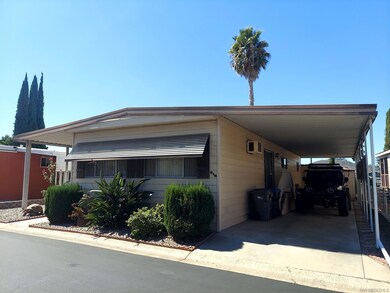
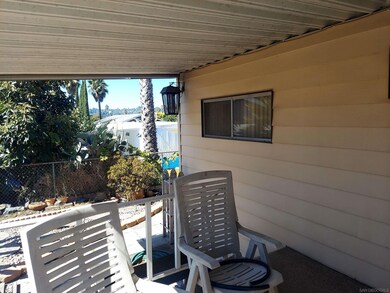
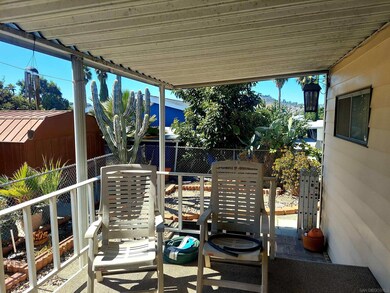

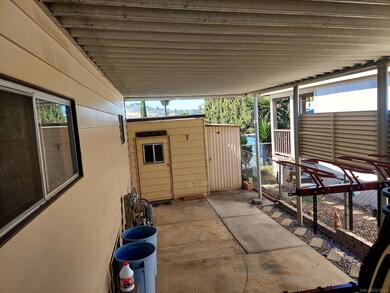
Welcome home, watch beautiful sunsets, enjoy breezes from your porch, BBQ w/ friends & family. All ages park w/ great amenities surrounded by hills. Spring Valley well kept (2) bedroom (2) full bath home w/ large rooms. The home offers private yard areas w/ views a bonus den area for office or extra room. Walk in closet & full bath in main room. Light & bright, desirable family park. Great location, Amazing covered outdoor living spaces front & back of home. A nice Sun Room leads to yard. Covered parking room for 3 cars. Great storage sheds, one w/ a lot of space, there is even electric outlet in 1 shed. Enjoy a great community pool & Hot tub Spa! Shuffle board & Club House for parties and or gatherings. Work out in the onsite Gym w/ weight room & machines Just minutes to parks, shops & easy freeway access Welcome home, watch beautiful sunsets, enjoy breezes from your porch, BBQ w/ friends & family. All ages park w/ great amenities surrounded by hills. Spring Valley well kept (2) bedroom (2) full bath home w/ large rooms. The home offers private yard areas w/ views a bonus den area for office or extra room. Walk in closet & full bath in main room. Light & bright, desirable family park. Great location, Amazing covered outdoor living spaces front & back of home. A nice Sun Room leads to yard. Covered parking room for 3 cars. Great storage sheds, one w/ a lot of space, there is even electric outlet in 1 shed. Enjoy a great community pool & Hot tub Spa! Shuffle board & Club House for parties and or gatherings. Work out in the onsite Gym w/ weight room & machines Just minutes to parks, shops & easy freeway access
Last Agent to Sell the Property
Barrett Real Estate License #01708645 Listed on: 10/09/2023
Victor Ibarra
Coldwell Banker West
(619) 215-5313
28 Total Sales
2 in Spring Valley
$520K - $766K Price Range
Jay Sener
Molly Winkle, Broker
(858) 289-5777
18 Total Sales
1 in Spring Valley
$895,000 Price
Steve DonVito
DonVito Realty
(951) 447-8722
95 Total Sales
2 in Spring Valley
$470K - $715K Price Range
Alma Porras
The Real Estate Solution
(858) 221-9714
47 Total Sales
3 in Spring Valley
$665K - $798K Price Range
Edgar Gilbert
i2i Real Estate & Mortgage
(619) 603-0249
36 Total Sales
1 in Spring Valley
$212,000 Price
Astryd Gonzalez
Century 21 Affiliated
(858) 239-2560
54 Total Sales
1 in Spring Valley
$706,000 Price
We collect this data history from publicly available records. To have your information removed, we recommend requesting removal directly through your county’s website.
| Date | Event | Price | List to Sale | Price per Sq Ft |
|---|---|---|---|---|
| 01/04/2024 01/04/24 | Sold | $130,000 | -13.3% | $125 / Sq Ft |
| 11/10/2023 11/10/23 | Pending | -- | -- | -- |
| 10/09/2023 10/09/23 | For Sale | $149,900 | -- | $144 / Sq Ft |
We collect this data history from publicly available records. To have your information removed, we recommend requesting removal directly through your county’s website.
| Year | Tax Paid | Tax Assessment Tax Assessment Total Assessment is a certain percentage of the fair market value that is determined by local assessors to be the total taxable value of land and additions on the property. | Land | Improvement |
|---|---|---|---|---|
| 2026 | -- | -- | ||
| 2025 | -- | -- | ||
| 2024 | -- | -- | ||
| 2023 | -- | -- | ||
| 2022 | -- | -- | ||
| 2021 | -- | $0 | $0 | $0 |
| 2020 | $0 | $0 | $0 | $0 |
| 2019 | $0 | $0 | $0 | $0 |
| 2018 | $0 | $0 | $0 | $0 |
| 2017 | $0 | $0 | $0 | $0 |
| 2016 | -- | $0 | $0 | $0 |
| 2015 | -- | $0 | $0 | $0 |
| 2014 | -- | $0 | $0 | $0 |
Seller's Agent in 2024
Steve Cazel
Barrett Real Estate
(619) 218-1133
40 Total Sales
Buyer's Agent in 2024
Lisa Morgan
Finest City Homes
(619) 410-7002
73 Total Sales
Source: San Diego MLS
MLS Number: 230019975
APN: 775-800-25-24
Disclaimer: Certain information contained herein is derived from information provided by parties other than Homes.com. All information provided is deemed reliable, but is not guaranteed to be accurate and should be independently verified.
This information is deemed reliable but not guaranteed. You should rely on this information only to decide whether or not to further investigate a particular property.
BEFORE MAKING ANY OTHER DECISION, YOU SHOULD PERSONALLY INVESTIGATE THE FACTS (e.g. square footage and lot size) with the assistance of an appropriate professional. You may use this information only to identify properties you may be interested in investigating further. All uses except for personal, noncommercial use in accordance with the foregoing purpose are prohibited. Redistribution or copying of this information, any photographs or video tours is strictly
prohibited. This information is derived from the Internet Data Exchange (IDX) service provided by San Diego MLS. Displayed property listings may be held by a brokerage firm other than the broker and/or agent responsible for this display. The information and any photographs and video tours and the compilation from which they are derived is protected by copyright. Compilation © 2026 San Diego MLS.
Ask me questions while you tour the home.