
Seller's Agent in 2025
Charles Roter
Charles Roter
(719) 322-2203
35 in this area
119 Total Sales


Estimated Value: $661,936 - $694,000
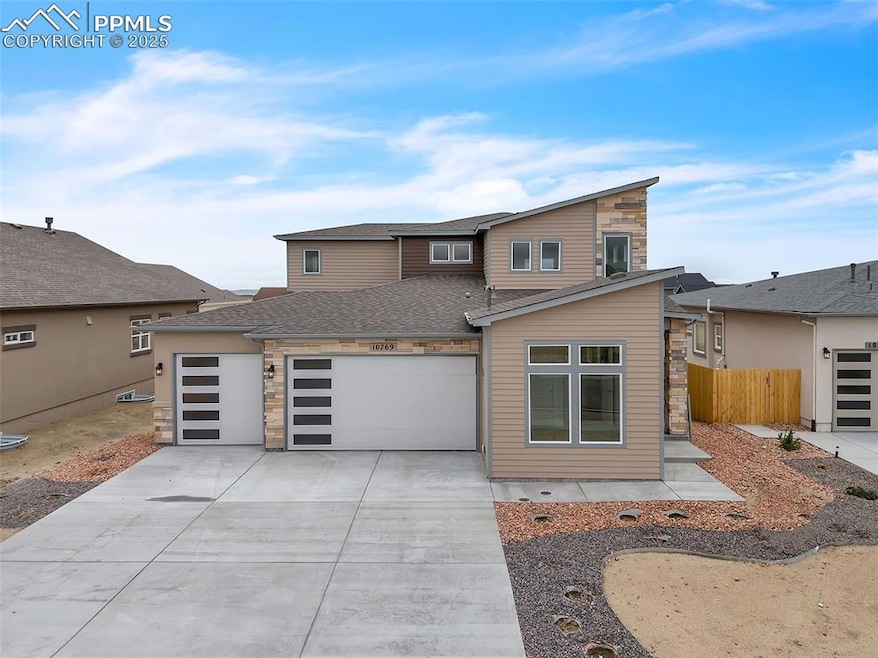
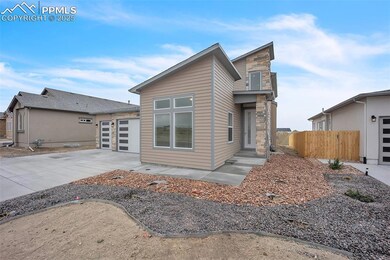
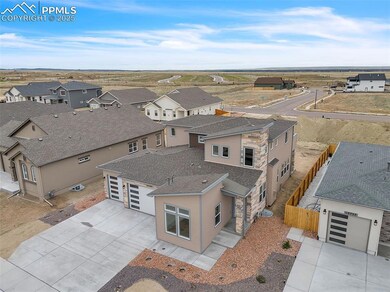
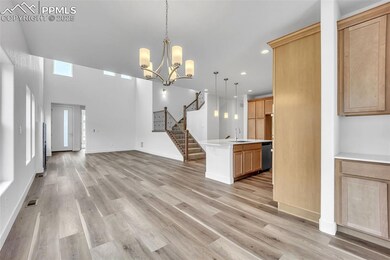
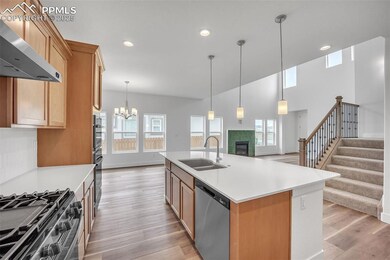
Stunning two-story home with 5 bedrooms, 4 baths, finished basement, 3 car garage and AC. Fall in love with this open floor concept that is perfect for entertaining and has spacious Great Room that boasts high ceilings, gas fireplace, and the Master Suite on the main level giving privacy. The expanded kitchen features an upgraded Chef’s kitchen with GE Energy star stainless appliances (gas range, hood, wall micro/oven combo), designer staggered cabinets, large island with pendant lights, spacious walk-in pantry, granite countertops with pendant lights, and LVP hardwood floors. The Master includes a coffered ceiling, sitting area, walk in closet, and an adjacent 5 pc master bath giving you plenty of room for relaxation! The beautiful wrought iron staircase will wow you as you enter the upper level has a bedroom, full bath and loft with a roof garden. The finished basement with 9” walls includes an additional 2 bedrooms and bath with large recreational room and rough in wet bar. This home was designed for performance and energy efficiency and has received a HERS score. As a result, you should see savings on your utility bills. Schedule your appointment for viewing today
Last Agent to Sell the Property
Charles Roter Brokerage Phone: 719-448-5000 Listed on: 12/16/2024
We collect this data history from publicly available records. To have your information removed, we recommend requesting removal directly through your county’s website.
We collect this data history from publicly available records. To have your information removed, we recommend requesting removal directly through your county’s website.
| Date | Buyer | Sale Price | Title Company |
|---|---|---|---|
| $694,840 | Land Title Guarantee Company |
We collect this data history from publicly available records. To have your information removed, we recommend requesting removal directly through your county’s website.
| Date | Status | Borrower | Loan Amount |
|---|---|---|---|
| Open | $110,000 | ||
| Previous Owner | $521,502 | ||
| Previous Owner | $96,938 |
We collect this data history from publicly available records. To have your information removed, we recommend requesting removal directly through your county’s website.
| Date | Event | Price | List to Sale | Price per Sq Ft |
|---|---|---|---|---|
| 12/05/2025 12/05/25 | Sold | $694,840 | -0.2% | $172 / Sq Ft |
| 09/12/2025 09/12/25 | Pending | -- | -- | -- |
| 08/06/2025 08/06/25 | Price Changed | $696,560 | +1.0% | $172 / Sq Ft |
| 05/29/2025 05/29/25 | Price Changed | $689,500 | -0.3% | $171 / Sq Ft |
| 12/16/2024 12/16/24 | For Sale | $691,390 | -- | $171 / Sq Ft |
We collect this data history from publicly available records. To have your information removed, we recommend requesting removal directly through your county’s website.
| Year | Tax Paid | Tax Assessment Tax Assessment Total Assessment is a certain percentage of the fair market value that is determined by local assessors to be the total taxable value of land and additions on the property. | Land | Improvement |
|---|---|---|---|---|
| 2026 | $4,421 | $45,180 | ||
| 2025 | $953 | $38,590 | ||
| 2024 | $918 | $7,730 | $7,730 | |
| 2023 | $918 | $7,730 | $7,730 | |
| 2022 | $359 | $2,970 | $2,970 | $0 |
| 2021 | $97 | $870 | $870 | $0 |
Seller's Agent in 2025
Charles Roter
Charles Roter
(719) 322-2203
35 in this area
119 Total Sales
Buyer's Agent in 2025
Patti Gottwein
Keller Williams Premier Realty
(719) 963-1590
2 in this area
63 Total Sales
Source: elevateMLS
MLS Number: 9404090
APN: 42204-03-038
Disclaimer: Certain information contained herein is derived from information provided by parties other than Homes.com. All information provided is deemed reliable, but is not guaranteed to be accurate and should be independently verified.
The real estate listing information and related content displayed on this site is provided exclusively for consumers’ personal, non-commercial use and may not be used for any purpose other than to identify prospective properties consumers may be interested in purchasing. This information and related content is deemed reliable but is not guaranteed accurate by the Pikes Peak REALTOR® Services Corp d/b/a elevateMLS.
Ask me questions while you tour the home.