
Paula Curwick
LaMore Realty
(779) 205-0669
65 Total Sales
23 in Manteno
$16K - $525K Price Range
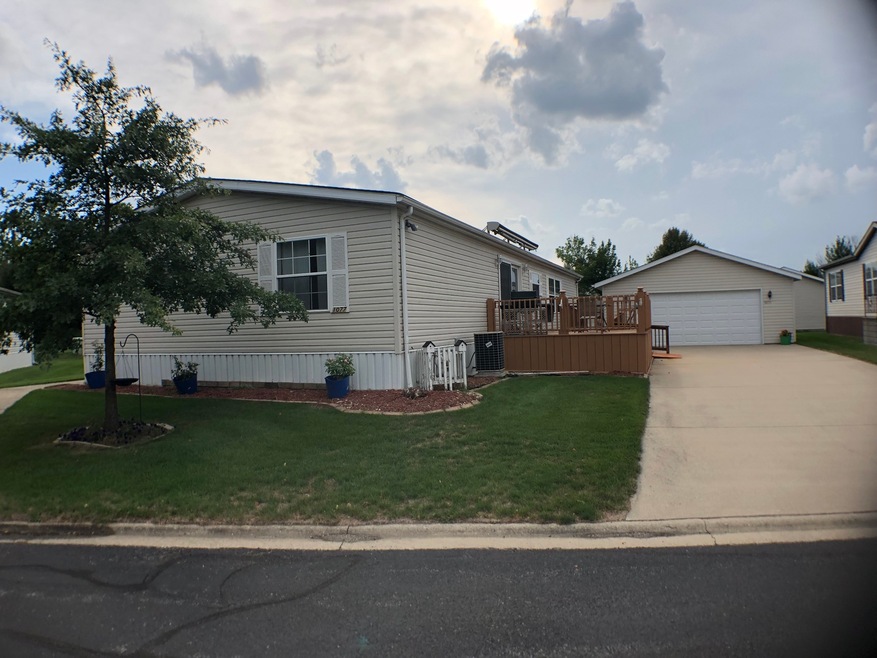

Spacious and very well kept 3 bedroom, 2 bath, 1792 sq. ft. home is located on the perfect corner pie shaped lot with a large 2.5 car garage that is cable ready. Property is fencible subject to written management approval. Large Deck features automatic retractable awning and is equipped with a Handicapped ramp. Galley kitchen has snack bar, eat-in area and walk-in pantry. New Hot Water Heater 2018 and Roof in 2013. Oak Ridge is a 55 and older community with activities and clubhouse.
Last Agent to Sell the Property
LaMore Realty License #475131196 Listed on: 08/25/2018
Paula Curwick
LaMore Realty
(779) 205-0669
65 Total Sales
23 in Manteno
$16K - $525K Price Range
Rick Wyrick
RE/MAX 1st Service
(708) 295-3661
79 Total Sales
1 in Manteno
$295,000 Price
Nicole Venturella
Coldwell Banker Realty
(866) 619-2606
32 Total Sales
2 in Manteno
$24K - $36K Price Range
Neal Fridrich
RE/MAX Rising
(815) 686-1446
60 Total Sales
1 in Manteno
$184,900 Price
Mithil Patel
HomeSmart Realty Group
(833) 691-0152
200 Total Sales
1 in Manteno
$265,000 Price
Airel Hermosillo
Smart Home Realty
(630) 761-5132
271 Total Sales
1 in Manteno
$270,000 Price
We collect this data history from publicly available records. To have your information removed, we recommend requesting removal directly through your county’s website.
| Date | Event | Price | List to Sale | Price per Sq Ft |
|---|---|---|---|---|
| 10/19/2018 10/19/18 | Sold | $28,500 | -1.4% | -- |
| 09/14/2018 09/14/18 | Pending | -- | -- | -- |
| 09/10/2018 09/10/18 | Price Changed | $28,900 | -3.3% | -- |
| 08/25/2018 08/25/18 | For Sale | $29,900 | -- | -- |
Seller's Agent in 2018
Sherri Zielinski
LaMore Realty
(815) 685-1886
68 Total Sales
Buyer's Agent in 2018
Marla Good
Keller Williams Preferred Rlty
(815) 274-1415
243 Total Sales
Source: Midwest Real Estate Data (MRED)
MLS Number: MRD10063089
Disclaimer: Certain information contained herein is derived from information provided by parties other than Homes.com. All information provided is deemed reliable, but is not guaranteed to be accurate and should be independently verified.
All data is obtained from various sources and may not have been verified by broker or MLS GRID. Supplied Open House Information is subject to change without notice. All information should be independently reviewed and verified for accuracy. Properties may or may not be listed by the office/agent presenting the information. Some IDX listings have been excluded from this website.
Listings courtesy of Midwest Real Estate Data (MRED) as distributed by MLS GRID.
Based on information submitted to the MLS GRID
Ask me questions while you tour the home.