
Teresa Stovall
KW Realty Livingston
(947) 219-1215
101 Total Sales
2 in Brighton
$280,000 Price Range
Estimated Value: $481,000 - $529,000
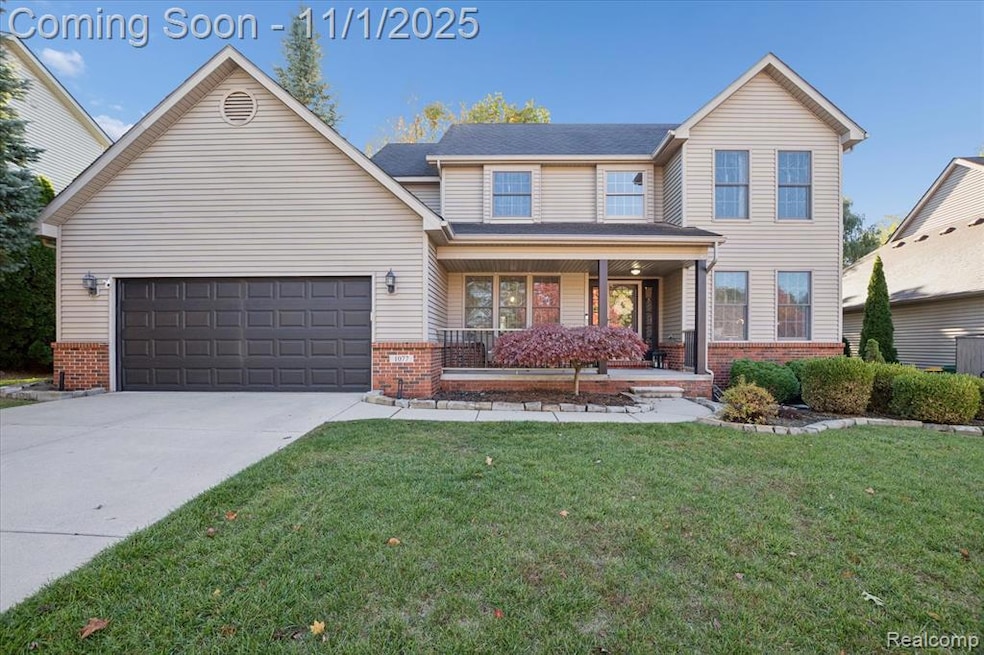
Sought-after location within walking distance to downtown Brighton! This beautifully maintained home offers approximately 3,000 sq. ft. of living space, featuring 4 bedrooms, 2 full baths, and 2 half baths with a lovely, treed backdrop. The main level includes an inviting living room with a gas fireplace flanked by custom built-ins and open-concept views into the kitchen, which features granite countertops and stainless-steel appliances. A versatile office or flex space with French doors and a convenient first-floor laundry add to the home’s appeal. Upstairs, the spacious primary suite offers a generous full bath and walk-in closet. The fully finished lower level—updated within the past eight years—includes built-ins, a second kitchen with granite counters, half bath and walkout to a private paver patio, perfect for entertaining or relaxing. Recent updates include central air (2022), new carpet upstairs (approx. 2022), and a newer hot water heater. Enjoy NO HOA, easy expressway access and a prime location near downtown Brighton’s shops, dining, festivals, and more!
Last Agent to Sell the Property
The Tam Team Realtors Corp License #6502410255 Listed on: 11/01/2025
Teresa Stovall
KW Realty Livingston
(947) 219-1215
101 Total Sales
2 in Brighton
$280,000 Price Range
Kenneth Neal
Real Estate One-Brighton
(313) 474-7679
78 Total Sales
3 in Brighton
$330K - $430K Price Range
Jennifer Allen
Coldwell Banker Town & Country
(810) 428-0699
71 Total Sales
5 in Brighton
$90K - $315K Price Range
Cheryl McKinnon
Century 21 Curran & Oberski
(947) 217-2123
65 Total Sales
1 in Brighton
$425,000 Price
Michelle Herrst
RE/MAX Platinum
(586) 600-7277
207 Total Sales
4 in Brighton
$160K - $600K Price Range
Monica Iskra
Prime + Property
(947) 900-8161
58 Total Sales
1 in Brighton
$255,000 Price
We collect this data history from publicly available records. To have your information removed, we recommend requesting removal directly through your county’s website.
| Date | Event | Price | List to Sale | Price per Sq Ft |
|---|---|---|---|---|
| 12/30/2025 12/30/25 | Sold | $486,000 | -0.8% | $216 / Sq Ft |
| 12/02/2025 12/02/25 | Pending | -- | -- | -- |
| 11/24/2025 11/24/25 | Price Changed | $490,000 | -1.8% | $218 / Sq Ft |
| 11/01/2025 11/01/25 | For Sale | $499,000 | -- | $222 / Sq Ft |
We collect this data history from publicly available records. To have your information removed, we recommend requesting removal directly through your county’s website.
| Year | Tax Paid | Tax Assessment Tax Assessment Total Assessment is a certain percentage of the fair market value that is determined by local assessors to be the total taxable value of land and additions on the property. | Land | Improvement |
|---|---|---|---|---|
| 2025 | $5,654 | $239,300 | $0 | $0 |
| 2024 | $5,497 | $234,100 | $0 | $0 |
| 2023 | $5,233 | $210,400 | $0 | $0 |
| 2022 | $6,544 | $155,600 | $0 | $0 |
| 2021 | $6,420 | $167,400 | $0 | $0 |
| 2020 | $6,385 | $164,200 | $0 | $0 |
| 2019 | $6,327 | $155,600 | $0 | $0 |
| 2018 | $5,934 | $146,900 | $0 | $0 |
| 2017 | $6,617 | $147,200 | $0 | $0 |
| 2016 | $5,709 | $141,700 | $0 | $0 |
| 2014 | $3,943 | $120,280 | $0 | $0 |
| 2012 | $3,943 | $108,790 | $0 | $0 |
Seller's Agent in 2025
Lisa Tam
The Tam Team Realtors Corp
(810) 287-1344
88 Total Sales
Buyer's Agent in 2025
Sherri Garron
The Buckley Jolley R E Team
(810) 229-7000
188 Total Sales
Source: Realcomp
MLS Number: 20251049353
APN: 18-31-311-003
Disclaimer: Certain information contained herein is derived from information provided by parties other than Homes.com. All information provided is deemed reliable, but is not guaranteed to be accurate and should be independently verified.
IDX provided courtesy of Realcomp II Ltd. via Ten-X and MLS
Copyright 2026 Realcomp II Ltd. Shareholders
IDX information is provided exclusively for consumers' personal, noncommercial use and may not be used for any purpose other than to identify prospective properties consumers may be interested in purchasing. The accuracy of all information, regardless of source, is not guaranteed or warranted. All information should be independently verified.
Listing Information presented by local MLS brokerage: Ten-X, local REALTOR®- Arlene Richardson - (888)-952-6393
Ask me questions while you tour the home.