
Margie Mayfield
Ashman-Mollere Realty, Inc.
(228) 256-4498
109 Total Sales
5 in Diamondhead
$11K - $295K Price Range
Estimated Value: $95,000
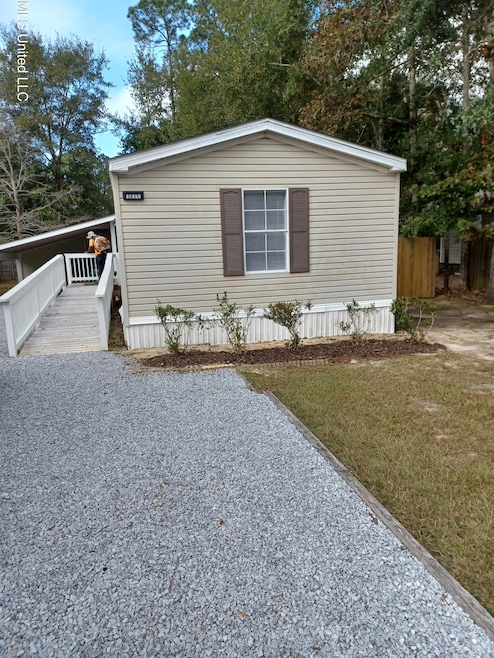
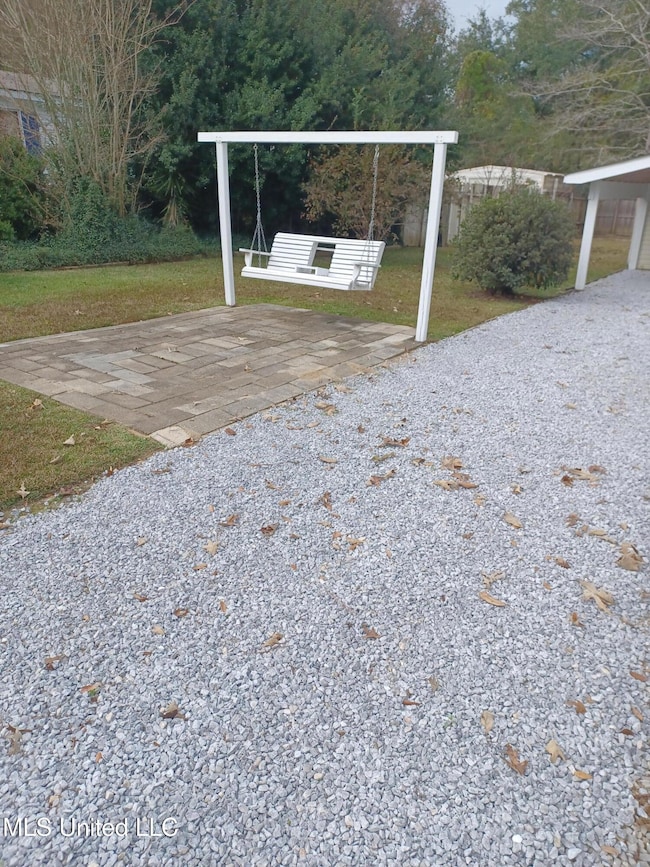
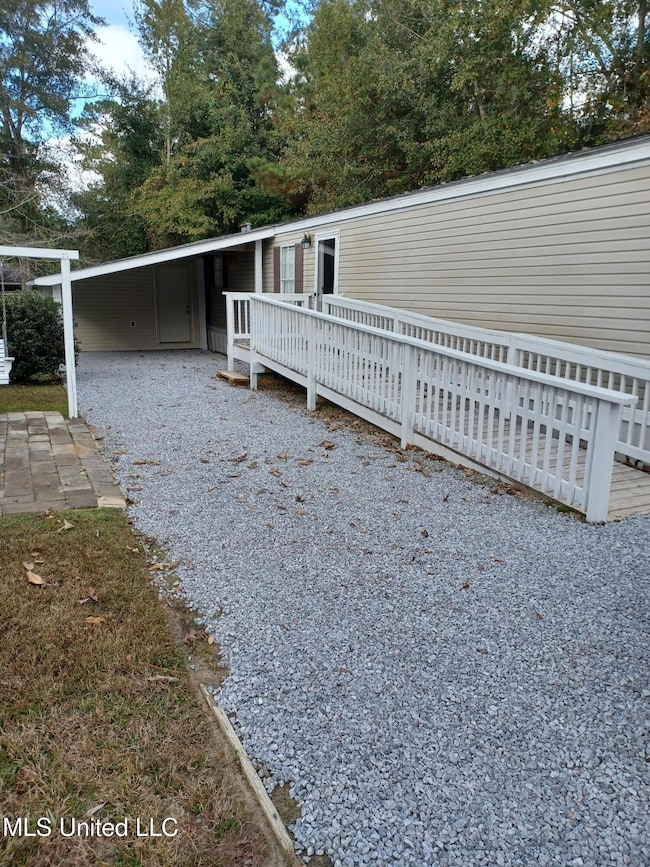
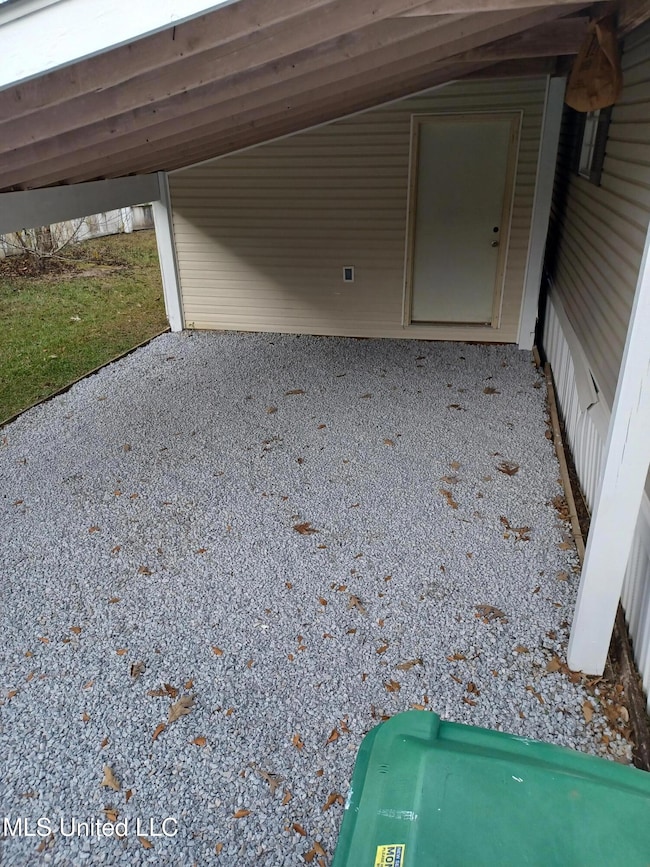
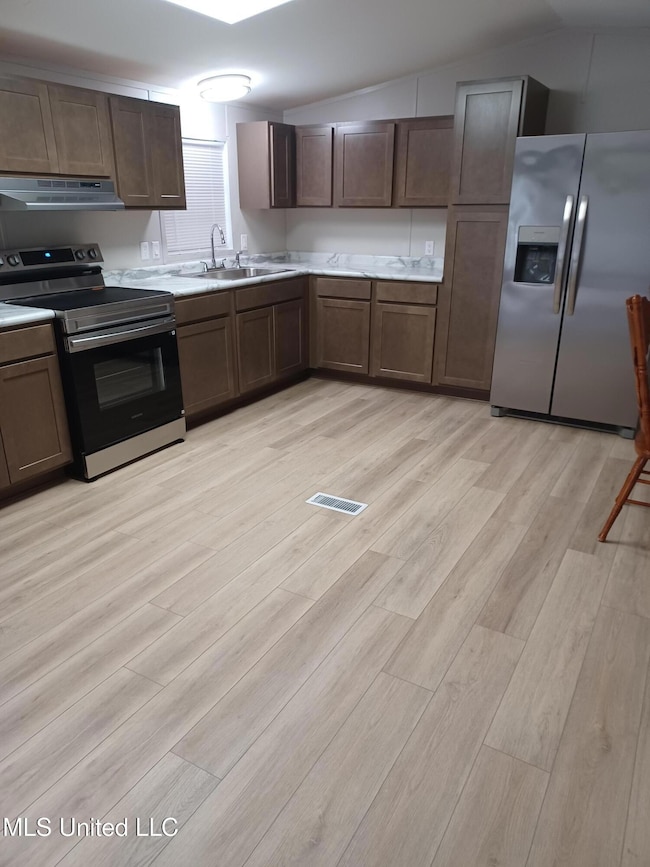
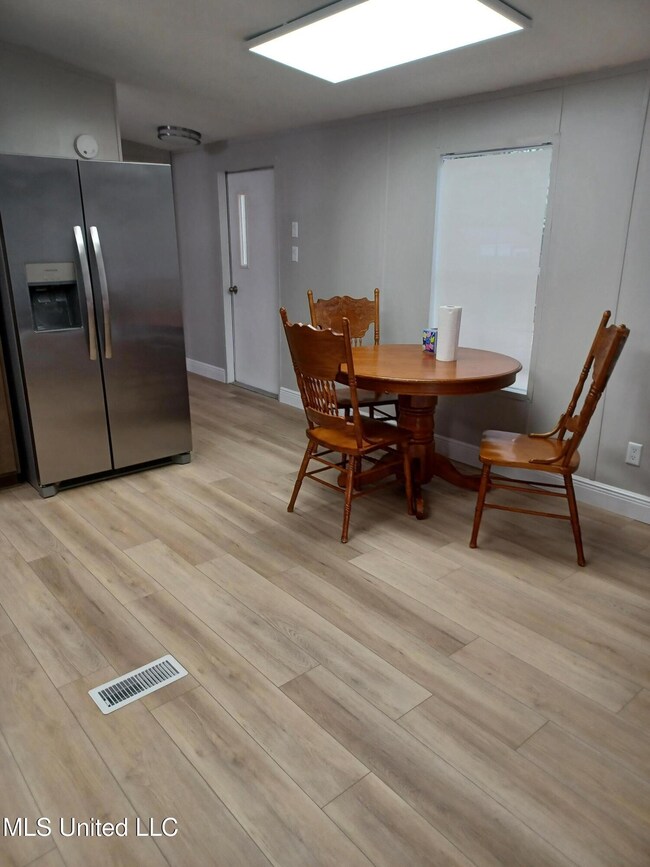
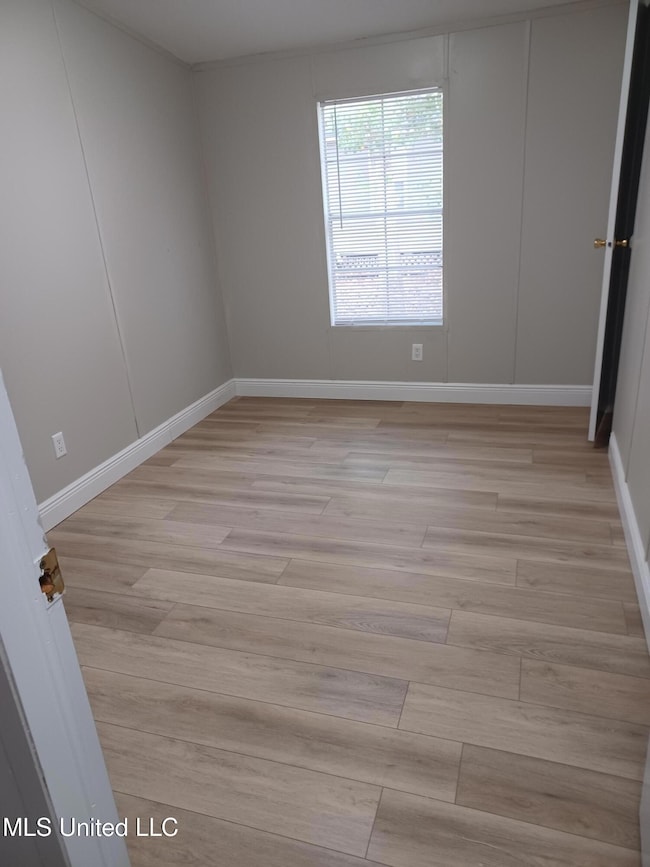
THE PRICE IS RIGHT! WELL KEPT 16FT X 80 FT MOBILE HOME. 3BR 2BATH OPEN FLOOR PLAN. PRIVATE MASTER BR ON ONE END, OTHER 2 BRS ON OPPOSITE END. BUILTIN KITCHEN RANGE OVEN, DISHWASHER. REFRIGERATOR IS NEGOTIABLE MOVE IN CONDITION. COVERED SINGLE CARPORT PLUS GRANITE DRIVEWAY FOR 2-3 MORE VEHICLES. HANDICAP ACCESS RAMP. BEAUTIFUL YARD WITH SELF STANDING PORCH SWING. NICE QUIET STREET. GREAT NEIGHBORHOOD. MUST SEE TO APPRECIATE! VACANT, EASY TO SHOW WITH ADVANCE NOTICE! NO ''SHOWING TIME APPTS!'' NO SUNDAY APPTS!
Last Buyer's Agent
Stephanie Schmitt
Coldwell Banker Alfonso Realty-Lorraine Rd License #S40734
Margie Mayfield
Ashman-Mollere Realty, Inc.
(228) 256-4498
109 Total Sales
5 in Diamondhead
$11K - $295K Price Range
Michelle Wood
Sea Side Realty, LLC
(228) 678-1592
40 Total Sales
1 in Diamondhead
$80,000 Price
Erica Young
Haus of Bonaparte Realty, LLC
(228) 678-1631
77 Total Sales
2 in Diamondhead
$180K - $340K Price Range
Bradley Keeseee
eAgent Gulf Coast
(228) 678-8862
112 Total Sales
5 in Diamondhead
$149K - $335K Price Range
Jayden Gillespie
Stars and Stripes Realty, LLC.
(228) 809-8720
70 Total Sales
1 in Diamondhead
$195,000 Price
Misty Elsworth
Coastal Realty Group
(228) 432-6731
117 Total Sales
6 in Diamondhead
$69K - $251K Price Range
We collect this data history from publicly available records. To have your information removed, we recommend requesting removal directly through your county’s website.
| Date | Event | Price | List to Sale | Price per Sq Ft |
|---|---|---|---|---|
| 01/02/2026 01/02/26 | Sold | -- | -- | -- |
| 12/11/2025 12/11/25 | Pending | -- | -- | -- |
| 11/25/2025 11/25/25 | For Sale | $95,000 | -- | $78 / Sq Ft |
We collect this data history from publicly available records. To have your information removed, we recommend requesting removal directly through your county’s website.
| Year | Tax Paid | Tax Assessment Tax Assessment Total Assessment is a certain percentage of the fair market value that is determined by local assessors to be the total taxable value of land and additions on the property. | Land | Improvement |
|---|---|---|---|---|
| 2024 | $2,049 | $54,480 | $8,160 | $46,320 |
| 2023 | $2,101 | $50,450 | $7,560 | $42,890 |
| 2022 | $2,117 | $46,860 | $7,130 | $39,730 |
| 2021 | $2,137 | $45,060 | $6,860 | $38,200 |
| 2020 | $2,060 | $44,180 | $6,730 | $37,450 |
| 2019 | $2,055 | $44,180 | $6,730 | $37,450 |
| 2018 | $2,852 | $44,160 | $6,720 | $37,440 |
| 2017 | $2,965 | $44,610 | $6,790 | $37,820 |
| 2016 | $2,858 | $45,060 | $6,860 | $38,200 |
| 2015 | $2,728 | $44,180 | $6,730 | $37,450 |
| 2014 | $2,710 | $43,430 | $6,620 | $36,810 |
| 2013 | -- | $43,430 | $6,620 | $36,810 |
TB
Seller's Agent in 2026
Ted Baas
Ted Baas Realty
(985) 285-3471
8 Total Sales
SS
Buyer's Agent in 2026
Stephanie Schmitt
Coldwell Banker Alfonso Realty-Lorraine Rd
Source: MLS United
MLS Number: 4132460
Disclaimer: Certain information contained herein is derived from information provided by parties other than Homes.com. All information provided is deemed reliable, but is not guaranteed to be accurate and should be independently verified.
Information is deemed to be reliable but not guaranteed. Copyright 2026 MLS United, LLC.
Ask me questions while you tour the home.