NOT LISTED FOR SALE

10771 Wooton Rd West Fork, AR 72774

Estimated Value: $413,243

3 Beds
2 Baths
1,763 Sq Ft
$234/Sq Ft Est. Value

Sale Details

Date Sold: July 26, 2012

Last sale price $139,000 $79 Per Sq Ft

Est. 197% increase in value since last sale

Current estimated payment $2,632 / mo

45 Days on Market

Highlights

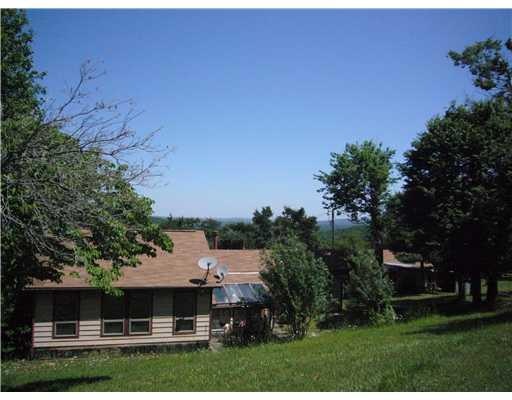
  • Home fronts a creek
  • Secluded Lot
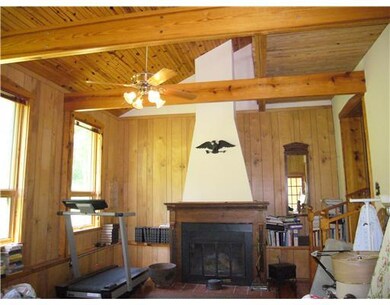
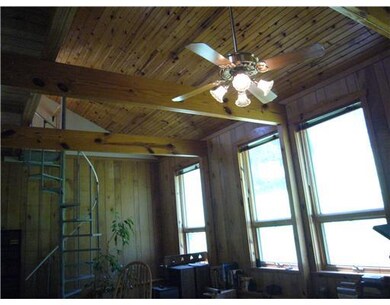
  • Cathedral Ceiling
  • Wood Burning Stove
  • Wooded Lot
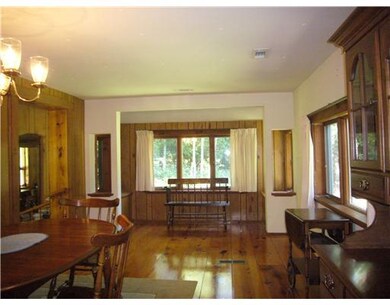
  • Wood Flooring

About This Home

As of July 2012

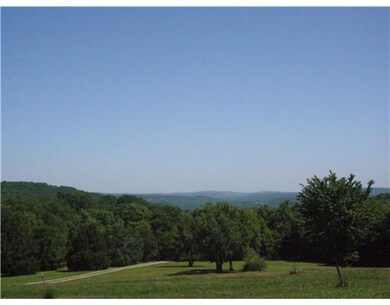
EXCEPTIONAL PARK LIKE 21 ACRE SETTING WITH 2000' ELEVATION OFFERS AN INCREDIBLE VIEW TO THE NORTH PLUS A SOUTHERN SLOPE LEADING TO LEE CREEK. CREATIVE 3BR 2 BATH HOME WITH 3 LIVING AREAS, FIREPLACE, ANDERSON WINDOWS & MORE.PERFECT FOR FAMILY RETREAT.

Last Agent to Sell the Property

Jan Newlin

Newlin Realty Company License #PB00008437 Listed on: 05/11/2012

Last Buyer's Agent

John Carden

Prime Real Estate and Development License #EB00028882

Prime Real Estate and Development

Home Details

Home Type

  • Single Family

Est. Annual Taxes

  • $377

Year Built

  • Built in 1970

Lot Details

  • 21.5 Acre Lot
  • Home fronts a creek
  • Property fronts a county road
  • Partially Fenced Property
  • Wire Fence
  • Landscaped
  • Secluded Lot
  • Lot Has A Rolling Slope
  • Cleared Lot
  • Wooded Lot

Home Design

  • Cabin
  • Split Level Home
  • Shingle Roof
  • Architectural Shingle Roof

Interior Spaces

  • 1,763 Sq Ft Home
  • Multi-Level Property
  • Cathedral Ceiling
  • Ceiling Fan
  • Wood Burning Stove
  • Wood Burning Fireplace
  • Drapes & Rods
  • Wood Frame Window
  • Family Room with Fireplace
  • Multiple Living Areas
  • Living Room
  • Home Office
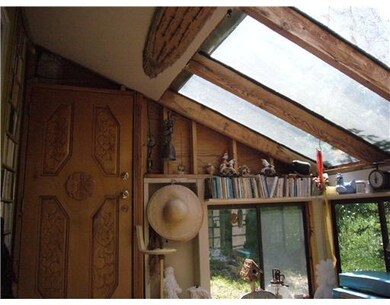
  • Library
  • Crawl Space
  • Fire and Smoke Detector
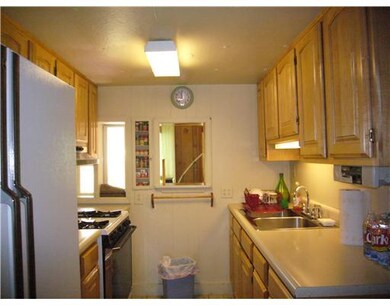
  • Electric Cooktop
  • Property Views

Flooring

  • Wood
  • Tile
  • Vinyl

Bedrooms and Bathrooms

  • 3 Bedrooms
  • Split Bedroom Floorplan
  • In-Law or Guest Suite
  • 2 Full Bathrooms

Laundry

  • Dryer
  • Washer

Parking

  • 2 Car Detached Garage
  • Gravel Driveway

Outdoor Features

  • Covered Patio or Porch
  • Separate Outdoor Workshop
  • Outdoor Storage

Location

  • Outside City Limits

Utilities

  • Window Unit Cooling System
  • Central Heating and Cooling System
  • Space Heater
  • Heating System Uses Propane
  • Propane Water Heater
  • Septic Tank

Home Details

Home Type

Single Family

Est. Annual Taxes

$377

Year Built

Built in 1970

Lot Details

21.5 Acres

Listing Details

  • Property Sub Type: Single Family Residence
  • Prop. Type: Residential
  • Lot Size Acres: 21.5
  • Lot Size: .
  • Road Frontage Type: County Road
  • Subdivision Name: .
  • Directions: HWY 540 TO WEST FORK EXIT & RIGHT ON HWY 170 1.5 MILES & LEFT ON WOOTON RD (CR# 225) 7/10 MILE ON RIGHT.
  • Architectural Style: Cabin, Other, Split Level
  • Garage Yn: Yes
  • Unit Levels: Multi/Split
  • Structure Type: House
  • Year Built Details: 25 Years or older
  • Year Built: 1970
  • Property Sub Type Additional: Single Family Residence
  • Special Features: None
  • Year Built: 1970

Interior Features

  • Appliances: Dryer, Electric Cooktop, Electric Range, Propane Water Heater, Refrigerator, Washer
  • Has Basement: Crawl Space
  • Full Bathrooms: 2
  • Total Bedrooms: 3
  • Fireplace Features: Family Room, Wood Burning, Wood BurningStove
  • Fireplaces: 1
  • Fireplace: Yes
  • Flooring: Tile, Vinyl, Wood
  • Interior Amenities: Ceiling Fan(s), Cathedral Ceiling(s), Pantry, Split Bedrooms, Window Treatments, In-Law Floorplan, Multiple Living Areas
  • Living Area: 1763.0
  • Dining Room Type: Additl. Living Suite, In-Law Suite, Library, Living Room, Office
  • Window Features: Wood Frames, Drapes

Exterior Features

  • Fencing: Partial, Wire
  • Lot Features: Cleared, Landscaped, Outside City Limits, Rolling Slope, Secluded, Views, Wooded
  • View: Yes
  • Waterfront Features: Creek
  • Disclosures: Seller Disclosure
  • Construction Type: Other, See Remarks
  • Exterior Features: Gravel Driveway
  • Foundation Details: Crawlspace
  • Other Structures: Storage, Workshop
  • Patio And Porch Features: Covered, Porch
  • Roof: Architectural, Shingle

Garage/Parking

  • Attached Garage: No
  • Covered Parking Spaces: 2.0
  • Parking Features: Detached, Garage

Utilities

  • Laundry Features: Washer Hookup, Dryer Hookup
  • Security: Smoke Detector(s)
  • Cooling: Central Air, Electric, Window Unit(s)
  • Cooling Y N: Yes
  • Heating: Central, Propane, Space Heater, Wood Stove
  • Heating Yn: Yes
  • Sewer: Septic Tank
  • Utilities: Electricity Available, Propane, Septic Available, Water Available
  • Water Source: Public

Condo/Co-op/Association

  • Community Features: Near State Park
  • Association #2 Fee Frequency: Monthly

Schools

  • Junior High Dist: West Fork

Tax Info

  • Tax Annual Amount: 377.0
  • Tax Block: .
  • Tax Lot: .

Ownership History

We collect this data history from publicly available records. To have your information removed, we recommend requesting removal directly through your county’s website.

Date Name Owned For Owner Type

Purchase Details

Listed on
May 11, 2012
Closed on
Jul 25, 2012
Sold by
Bought by
Seller's Agent
Jan Newlin
Newlin Realty Company
Buyer's Agent
John Carden
Prime Real Estate and Development
List Price
$139,000
Sold Price
$139,000
Current Estimated Value
$413,243

Home Financials for this Owner

Home Financials are based on the most recent Mortgage that was taken out on this home.
Estimated Appreciation
$274,243
Avg. Annual Appreciation
8.14%
Original Mortgage
$90,350
Interest Rate
3.72%
Mortgage Type
New Conventional

Purchase Details

Closed on
Jan 1, 1985
Bought by
Source: Public Records
Create a Home Valuation Report for This Property
The Home Valuation Report is an in-depth analysis detailing your home's value as well as a comparison with similar homes in the area

Purchase History

We collect this data history from publicly available records. To have your information removed, we recommend requesting removal directly through your county’s website.

Date Buyer Sale Price Title Company
$139,000 None Available
-- --
Source: Public Records

Mortgage History

We collect this data history from publicly available records. To have your information removed, we recommend requesting removal directly through your county’s website.

Date Status Borrower Loan Amount
Closed $90,350
Source: Public Records

Property History

We collect this data history from publicly available records. To have your information removed, we recommend requesting removal directly through your county’s website.

Date Event Price List to Sale Price per Sq Ft
07/26/2012 07/26/12 Sold $139,000 0.0% $79 / Sq Ft
06/26/2012 06/26/12 Pending -- -- --
05/11/2012 05/11/12 For Sale $139,000 -- $79 / Sq Ft
Source: ArkansasOne MLS

Tax History

We collect this data history from publicly available records. To have your information removed, we recommend requesting removal directly through your county’s website.

Year Tax Paid Tax Assessment Tax Assessment Total Assessment is a certain percentage of the fair market value that is determined by local assessors to be the total taxable value of land and additions on the property. Land Improvement
2024 $156,186 $60,870 $8,220 $52,650
Source: Public Records

Agents Affiliated with this Home

  • Section Image
  • Section Image
See All Agents

Map

Source: ArkansasOne MLS

MLS Number: 655744

ArkansasOne MLS

APN: 001-03438-000

Your Personal Tour Guide

Ask me questions while you tour the home.