L
Seller's Agent in 2022
Latondra Hudson
Exit Allstar Realty
(251) 380-0990
9 Total Sales
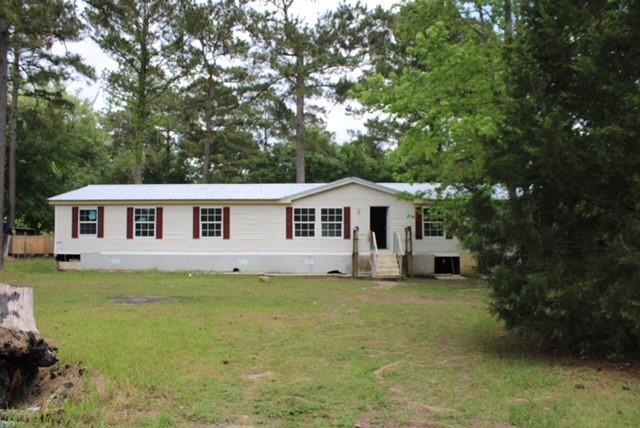
Looking for a great investment opportunity? Here it is! A huge 4 bedroom canvas to make your own or to add to your rental portfolio. Sitting just shy of an acre and lots of square footage, there’s plenty of room to be as creative as you like. New roof 2022, new outlets throughout, replaced drywall, new windows, and a tankless water heater. All updates are per seller.
Last Agent to Sell the Property
Exit Allstar Realty License #128653 Listed on: 05/10/2022
Last Buyer's Agent
Sheena McDonald
McCarron Real Estate License #133919
We collect this data history from publicly available records. To have your information removed, we recommend requesting removal directly through your county’s website.
We collect this data history from publicly available records. To have your information removed, we recommend requesting removal directly through your county’s website.
| Date | Buyer | Sale Price | Title Company |
|---|---|---|---|
| $52,500 | Vaughn David | ||
| $33,500 | None Listed On Document | ||
| $38,000 | None Available | ||
| $92,000 | None Available | ||
| $29,250 | None Available | ||
| $28,400 | None Available | ||
| $28,400 | None Available | ||
| $8,750 | Heritage Title Llc |
We collect this data history from publicly available records. To have your information removed, we recommend requesting removal directly through your county’s website.
| Date | Status | Borrower | Loan Amount |
|---|---|---|---|
| Previous Owner | $90,333 | ||
| Previous Owner | $6,980 | ||
| Previous Owner | $102,983 | ||
| Previous Owner | $83,600 |
We collect this data history from publicly available records. To have your information removed, we recommend requesting removal directly through your county’s website.
| Date | Event | Price | List to Sale | Price per Sq Ft | Prior Sale |
|---|---|---|---|---|---|
| 06/03/2022 06/03/22 | Sold | $52,500 | -19.2% | $26 / Sq Ft | |
| 05/18/2022 05/18/22 | Pending | -- | -- | -- | |
| 05/10/2022 05/10/22 | For Sale | $65,000 | +94.0% | $32 / Sq Ft | |
| 12/20/2021 12/20/21 | Sold | $33,500 | +14.5% | $16 / Sq Ft | View Prior Sale |
| 11/24/2021 11/24/21 | Pending | -- | -- | -- | |
| 05/27/2014 05/27/14 | Sold | $29,250 | -- | $14 / Sq Ft | View Prior Sale |
| 05/15/2014 05/15/14 | Pending | -- | -- | -- |
We collect this data history from publicly available records. To have your information removed, we recommend requesting removal directly through your county’s website.
| Year | Tax Paid | Tax Assessment Tax Assessment Total Assessment is a certain percentage of the fair market value that is determined by local assessors to be the total taxable value of land and additions on the property. | Land | Improvement |
|---|---|---|---|---|
| 2025 | $705 | $13,820 | $2,520 | $11,300 |
| 2024 | $705 | $14,460 | $3,160 | $11,300 |
| 2023 | $605 | $12,480 | $3,160 | $9,320 |
| 2022 | $624 | $12,860 | $2,600 | $10,260 |
| 2021 | $1,247 | $12,860 | $2,600 | $10,260 |
| 2020 | $624 | $12,860 | $2,600 | $10,260 |
| 2019 | $496 | $10,220 | $0 | $0 |
| 2018 | $496 | $10,220 | $0 | $0 |
| 2017 | $531 | $10,220 | $0 | $0 |
| 2016 | $645 | $13,300 | $0 | $0 |
| 2013 | $275 | $6,320 | $0 | $0 |
L
Seller's Agent in 2022
Latondra Hudson
Exit Allstar Realty
(251) 380-0990
9 Total Sales
S
Buyer's Agent in 2022
Sheena McDonald
McCarron Real Estate
T
Seller's Agent in 2021
Tim Pope
Berkshire Hathaway Cooper & Co

Seller's Agent in 2014
Firdaus Rahman
RE/MAX
(251) 633-0444
12 Total Sales
J
Buyer's Agent in 2014
Jimmy Wilder
Exit Realty Lyon & Associates
Source: Gulf Coast MLS (Mobile Area Association of REALTORS®)
MLS Number: 7045160
Disclaimer: Certain information contained herein is derived from information provided by parties other than Homes.com. All information provided is deemed reliable, but is not guaranteed to be accurate and should be independently verified.
IDX information is provided exclusively for personal, non-commercial use, and may not be used for any purpose other than to identify prospective properties consumers may be interested in purchasing. Information is deemed reliable but not guaranteed.
Ask me questions while you tour the home.