
Seller's Agent in 2019
BRENT HOUGH
Coldwell Banker Residential Real Estate, LLC
(850) 341-6417
47 Total Sales

Estimated Value: $434,000 - $465,014
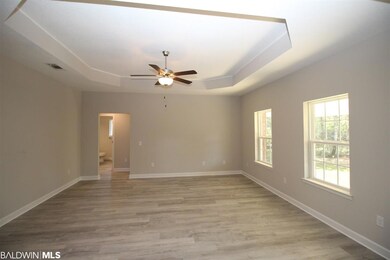
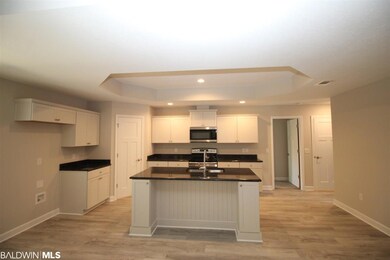
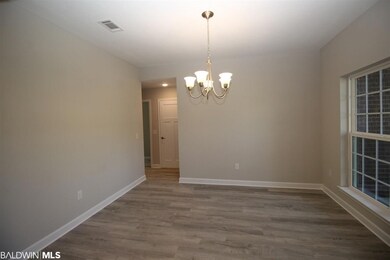
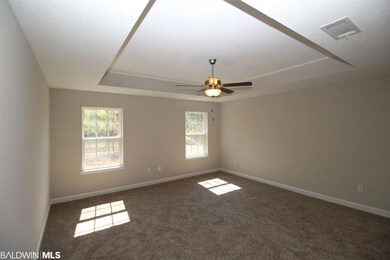
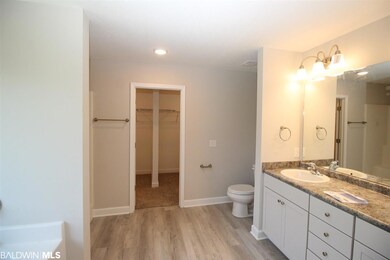
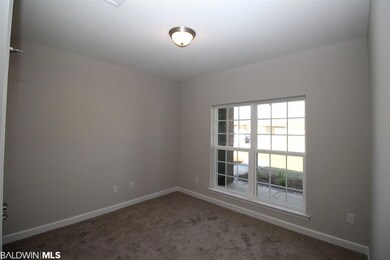
This beautiful 4/2 home is under construction in Cypress Bay West on over half an acre. A sidewalk leads across the fully sodded front lawn to the front porch, framed by neatly landscaped flowerbeds. The foyer welcomes you in with a formal dining room to the left, where natural lighting truly enhances this space. Ahead is the spacious great room, where a ceiling fan will provide optimal temperature control. Open to the great room, is the kitchen, where granite countertops & Stainless appliances take center stage. Coretec flooring underfoot, which continues throughout the common areas, perfectly combines style and ease of maintenance. A powered island affords space for meal prep & storage; while a corner pantry neatly houses the family's groceries. Seating on one side of the island provides the perfect place for rushed weekday breakfasts or it can function as a serving station for dinner parties. Friends & family will enjoy gathering in this open floor plan as much as you'll love hosting them! The Master suite features a ceiling fan, garden tub w/separate shower, dual vanity, and his & her walk-in closets. Three additional bedrooms, opposite the Master with a shared hall bath, afford everyone their privacy when desired. A large covered porch overlooks the backyard where a sprinkler system makes ease of lawn maintenance. Quality construction is used throughout in 2x6 r-19 insulated walls, 5/8" sheetrock ceilings, low-E vinyl windows, & a 14 SEER A/C. Attention to detail lies in: Spanish lace ceilings, brushed nickel hardware/lighting, Moen faucets , & 9' ceilings in common areas. This home is convenient to NAS Pensacola and all the Gulf Coast has to offer and will soon be ready!
Last Agent to Sell the Property
Coldwell Banker Residential Real Estate, LLC License #84738 Listed on: 11/12/2018
We collect this data history from publicly available records. To have your information removed, we recommend requesting removal directly through your county’s website.
We collect this data history from publicly available records. To have your information removed, we recommend requesting removal directly through your county’s website.
| Date | Buyer | Sale Price | Title Company |
|---|---|---|---|
| $250,000 | None Available | ||
| Escambia Inc | -- | None Available |
We collect this data history from publicly available records. To have your information removed, we recommend requesting removal directly through your county’s website.
| Date | Status | Borrower | Loan Amount |
|---|---|---|---|
| Open | $60,000 | ||
| Open | Ernst Nicholas | $250,000 |
We collect this data history from publicly available records. To have your information removed, we recommend requesting removal directly through your county’s website.
| Date | Event | Price | List to Sale | Price per Sq Ft |
|---|---|---|---|---|
| 10/10/2019 10/10/19 | Sold | $250,000 | 0.0% | $118 / Sq Ft |
| 08/28/2019 08/28/19 | Pending | -- | -- | -- |
| 04/12/2019 04/12/19 | Price Changed | $250,000 | -2.0% | $118 / Sq Ft |
| 01/23/2019 01/23/19 | Price Changed | $255,000 | +4.1% | $120 / Sq Ft |
| 11/12/2018 11/12/18 | For Sale | $245,000 | -- | $116 / Sq Ft |
We collect this data history from publicly available records. To have your information removed, we recommend requesting removal directly through your county’s website.
| Year | Tax Paid | Tax Assessment Tax Assessment Total Assessment is a certain percentage of the fair market value that is determined by local assessors to be the total taxable value of land and additions on the property. | Land | Improvement |
|---|---|---|---|---|
| 2025 | $1,142 | $42,400 | $7,320 | $35,080 |
| 2024 | $1,072 | $39,900 | $7,080 | $32,820 |
| 2023 | $973 | $36,340 | $4,740 | $31,600 |
| 2022 | $875 | $32,840 | $0 | $0 |
| 2021 | $660 | $25,240 | $0 | $0 |
| 2020 | $657 | $23,460 | $0 | $0 |
| 2019 | $145 | $5,160 | $0 | $0 |
| 2018 | $114 | $4,060 | $0 | $0 |
| 2017 | $99 | $3,540 | $0 | $0 |
| 2016 | $99 | $3,540 | $0 | $0 |
| 2015 | -- | $3,240 | $0 | $0 |
| 2014 | -- | $3,240 | $0 | $0 |
| 2013 | -- | $3,240 | $0 | $0 |
Seller's Agent in 2019
BRENT HOUGH
Coldwell Banker Residential Real Estate, LLC
(850) 341-6417
47 Total Sales
Buyer's Agent in 2019
Taylor Daily
RE/MAX of Orange Beach
(251) 752-0492
49 Total Sales
Source: Baldwin REALTORS®
MLS Number: 276591
APN: 63-02-03-0-000-073.000
Disclaimer: Certain information contained herein is derived from information provided by parties other than Homes.com. All information provided is deemed reliable, but is not guaranteed to be accurate and should be independently verified.
IDX information is provided exclusively for personal, non-commercial use, and may not be used for any purpose other than to identify prospective properties consumers may be interested in purchasing. Information is deemed reliable but not guaranteed.
Ask me questions while you tour the home.