
Seller's Agent in 2024
David Kahalley
Shamrock Properties, LLC
(251) 533-9445
200 Total Sales
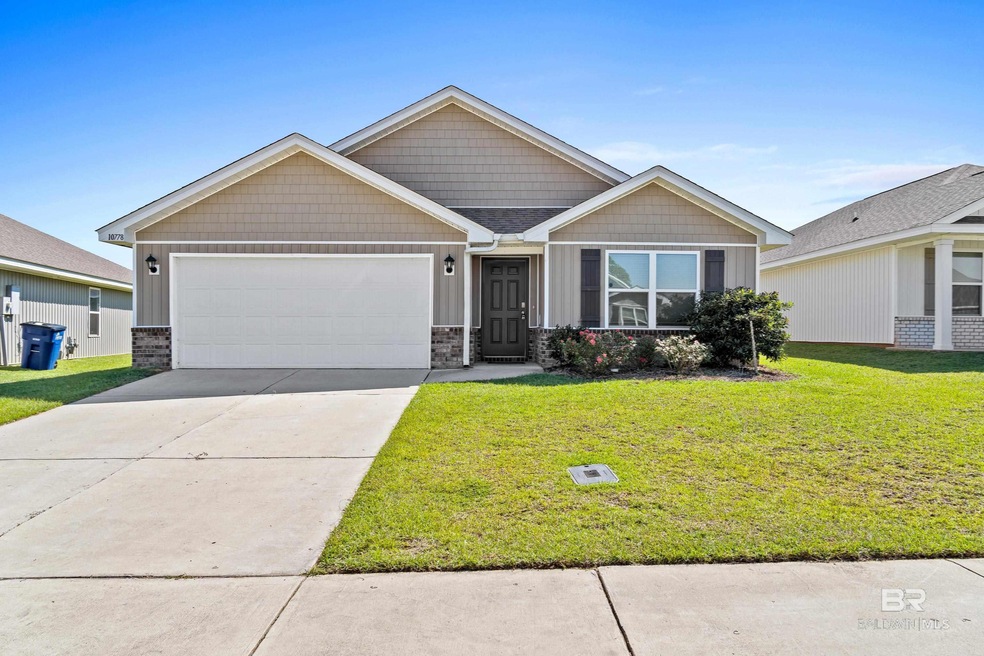
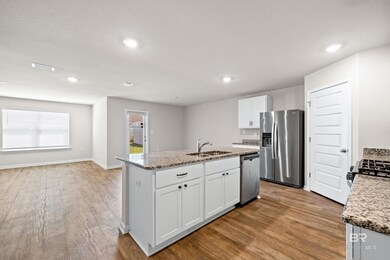
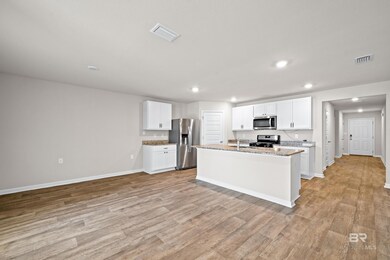
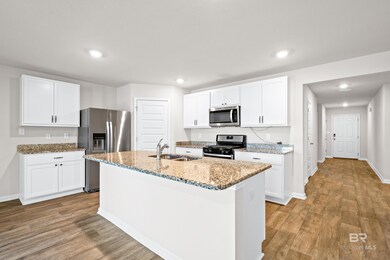
Estimated Value: $302,110
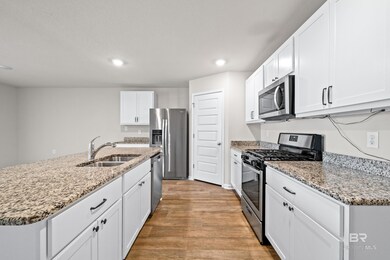
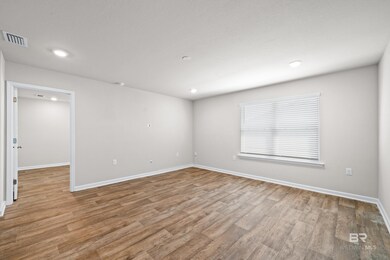
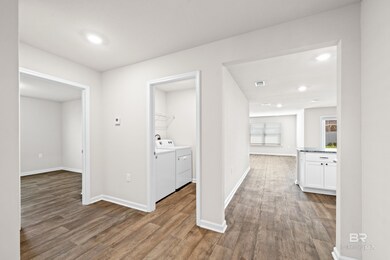
Fantastic buy in Jubilee Farms. This 4 bedroom 2 bath house has all the features and amenities that a new home in the neighborhood has to offer and it's in great shape. Just a couple of years old this home built in 2021 is a very well designed home and has a bunch of features. It comes with vinyl flooring through out, stainless appliances, granite countertops, LED flush mount lighting (no bulbs necessary) and was built to Fortified standards which is very helpful in keeping the insurance premiums affordable. The home is one of the Cali floorplans offered by DR Horton. It has open spaces, big bedrooms, double sinks in the primary bathroom with a separate tub and shower, a big kitchen with loads of storage space, a pantry and a eat in bar. Outside. you'll find mature landscaping and a nicely sized back yard. There is an outdoor covered porch and room for your pets. The neighborhood has one of the best amenity packages in the area. It has a huge pool area with common green space, big water slides and a club house. This neighborhood is great to ride the golf cart to the pool, walk miles on the sidewalks that meander through the neighborhood or go fishing in one of the many retention ponds. Convenient to everything in Daphne, Fairhope and central Baldwin county it's also only a few miles to I-10 and a quick drive to the beautiful beaches of Gulf Shores. House is super easy to tour and move in ready!! Buyer to verify all information during due diligence.
Last Agent to Sell the Property
Shamrock Properties, LLC Brokerage Phone: 251-533-9033 License #77246 Listed on: 10/09/2024
Last Buyer's Agent
Shamrock Properties, LLC Brokerage Phone: 251-533-9033 License #77246 Listed on: 10/09/2024
We collect this data history from publicly available records. To have your information removed, we recommend requesting removal directly through your county’s website.
We collect this data history from publicly available records. To have your information removed, we recommend requesting removal directly through your county’s website.
| Date | Buyer | Sale Price | Title Company |
|---|---|---|---|
| $299,900 | None Listed On Document | ||
| $100,000 | None Listed On Document | ||
| $333,875 | De Laney Michael C |
We collect this data history from publicly available records. To have your information removed, we recommend requesting removal directly through your county’s website.
| Date | Status | Borrower | Loan Amount |
|---|---|---|---|
| Previous Owner | $100,000 | ||
| Previous Owner | $333,875 |
We collect this data history from publicly available records. To have your information removed, we recommend requesting removal directly through your county’s website.
| Date | Event | Price | List to Sale | Price per Sq Ft |
|---|---|---|---|---|
| 11/12/2024 11/12/24 | Sold | $299,900 | 0.0% | $170 / Sq Ft |
| 10/30/2024 10/30/24 | Pending | -- | -- | -- |
| 10/09/2024 10/09/24 | For Sale | $299,900 | 0.0% | $170 / Sq Ft |
| 05/29/2024 05/29/24 | Off Market | $2,050 | -- | -- |
| 05/29/2024 05/29/24 | Off Market | $2,200 | -- | -- |
| 05/29/2024 05/29/24 | Off Market | $1,850 | -- | -- |
| 07/17/2023 07/17/23 | Rented | $2,050 | 0.0% | -- |
| 07/10/2023 07/10/23 | Price Changed | $2,050 | -6.6% | $1 / Sq Ft |
| 06/05/2023 06/05/23 | For Rent | $2,195 | -0.2% | -- |
| 12/06/2022 12/06/22 | Rented | $2,200 | +7.3% | -- |
| 11/17/2022 11/17/22 | Price Changed | $2,050 | -6.6% | $1 / Sq Ft |
| 11/10/2022 11/10/22 | For Rent | $2,195 | +18.6% | -- |
| 01/29/2021 01/29/21 | Rented | $1,850 | 0.0% | -- |
| 01/04/2021 01/04/21 | Price Changed | $1,850 | -5.1% | $1 / Sq Ft |
| 11/24/2020 11/24/20 | For Rent | $1,950 | -- | -- |
We collect this data history from publicly available records. To have your information removed, we recommend requesting removal directly through your county’s website.
| Year | Tax Paid | Tax Assessment Tax Assessment Total Assessment is a certain percentage of the fair market value that is determined by local assessors to be the total taxable value of land and additions on the property. | Land | Improvement |
|---|---|---|---|---|
| 2025 | $2,770 | $60,220 | $12,000 | $48,220 |
| 2024 | $2,651 | $57,640 | $12,000 | $45,640 |
| 2023 | $2,512 | $54,600 | $13,300 | $41,300 |
| 2022 | $2,021 | $47,000 | $0 | $0 |
| 2021 | $977 | $42,980 | $0 | $0 |
| 2020 | $0 | $0 | $0 | $0 |
Seller's Agent in 2024
David Kahalley
Shamrock Properties, LLC
(251) 533-9445
200 Total Sales
Seller's Agent in 2023
Aiveen Kahalley
Shamrock Properties, LLC
(251) 273-6837
4 Total Sales
Source: Baldwin REALTORS®
MLS Number: 369083
APN: 43-07-26-0-000-006.277
Disclaimer: Certain information contained herein is derived from information provided by parties other than Homes.com. All information provided is deemed reliable, but is not guaranteed to be accurate and should be independently verified.
IDX information is provided exclusively for personal, non-commercial use, and may not be used for any purpose other than to identify prospective properties consumers may be interested in purchasing. Information is deemed reliable but not guaranteed.
Ask me questions while you tour the home.