
Christine Alleman
Alliance Real Estate, PLLC
(385) 497-6051
46 Total Sales
1 in Bonneville
$2,170,000 Price
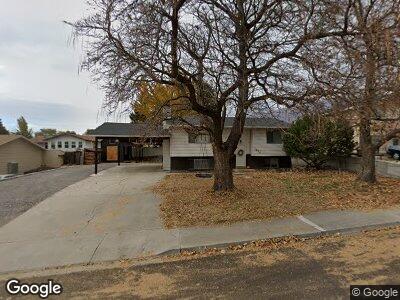
MOVE-IN READY WITH AN AMAZING BACKYARD and NO HOA!! This updated 4-bedroom, 2-bath Orem home offers the perfect blend of comfort, character, and functionality. The bright, inviting interior features fresh paint, updated flooring, a remodeled kitchen, and two spacious living areas with room for everyone to spread out. The finished basement includes a large family room, two bedrooms, and a full bathroom, while the adjacent unfinished space offers endless possibilities for a home gym, workshop, hobby room, storage, or future kitchen for an ADU set up. Step outside and discover what truly sets this home apart. The backyard is a peaceful retreat with mature shade trees, a tranquil waterfall, and a powered shed complete with its own covered front porch-perfect as a home office, studio, workshop, or creative space. RV parking, a brand-new roof, and a partially fenced yard add even more value and flexibility. Conveniently located near parks, schools, shopping, restaurants, UVU, BYU, Frontrunner, and I-15. Buyer to verify all information.
Last Agent to Sell the Property
KW Westfield (Excellence) License #4829747 Listed on: 07/24/2026
Last Buyer's Agent
Colin Williamson
Wiser Real Estate, LLC License #13688707
We collect this data history from publicly available records. To have your information removed, we recommend requesting removal directly through your county’s website.
Christine Alleman
Alliance Real Estate, PLLC
(385) 497-6051
46 Total Sales
1 in Bonneville
$2,170,000 Price
Curtis Mayberry
Mountainland Realty, Inc
(520) 402-5857
38 Total Sales
1 in Bonneville
$345,000 Price
Mike Anderson
Real Broker, LLC
(385) 479-8776
45 Total Sales
3 in Bonneville
$468K - $671K Price Range
Justin Udy
REALTY OF AMERICA LLC
(385) 707-1395
332 Total Sales
1 in Bonneville
$750,000 Price
John Aguirre
Coldwell Banker Realty (Union Heights)
(385) 386-6167
95 Total Sales
1 in Bonneville
$495,000 Price
Bob Ross
Homie
(520) 462-6703
106 Total Sales
1 in Bonneville
$264,000 Price
We collect this data history from publicly available records. To have your information removed, we recommend requesting removal directly through your county’s website.
| Date | Type | Sale Price | Title Company |
|---|---|---|---|
| Warranty Deed | -- | None Listed On Document | |
| Interfamily Deed Transfer | -- | None Available |
We collect this data history from publicly available records. To have your information removed, we recommend requesting removal directly through your county’s website.
| Date | Status | Loan Amount | Loan Type |
|---|---|---|---|
| Open | $369,750 | New Conventional |
We collect this data history from publicly available records. To have your information removed, we recommend requesting removal directly through your county’s website.
| Date | Event | Price | List to Sale | Price per Sq Ft |
|---|---|---|---|---|
| 09/15/2026 09/15/26 | Sold | -- | -- | -- |
| 08/13/2026 08/13/26 | Price Changed | $509,500 | -0.1% | $259 / Sq Ft |
| 08/01/2026 08/01/26 | Price Changed | $510,000 | -2.9% | $260 / Sq Ft |
| 07/24/2026 07/24/26 | For Sale | $525,000 | -- | $267 / Sq Ft |
We collect this data history from publicly available records. To have your information removed, we recommend requesting removal directly through your county’s website.
| Year | Tax Paid | Tax Assessment Tax Assessment Total Assessment is a certain percentage of the fair market value that is determined by local assessors to be the total taxable value of land and additions on the property. | Land | Improvement |
|---|---|---|---|---|
| 2026 | $1,800 | $231,880 | ||
| 2025 | $3,186 | $225,995 | ||
| 2024 | $3,186 | $389,600 | $0 | $0 |
| 2023 | $2,945 | $387,000 | $0 | $0 |
| 2022 | $3,205 | $408,100 | $195,000 | $213,100 |
| 2021 | $1,641 | $316,500 | $150,000 | $166,500 |
| 2020 | $1,494 | $283,200 | $120,000 | $163,200 |
| 2019 | $1,360 | $268,000 | $120,000 | $148,000 |
| 2018 | $1,266 | $238,400 | $109,700 | $128,700 |
| 2017 | $1,184 | $119,405 | $0 | $0 |
| 2016 | $1,210 | $112,530 | $0 | $0 |
| 2015 | $1,152 | $101,365 | $0 | $0 |
| 2014 | $1,059 | $92,730 | $0 | $0 |
Seller's Agent in 2026
Tana Bagley
KW Westfield (Excellence)
(801) 489-1897
1 in this area
95 Total Sales
CW
Buyer's Agent in 2026
Colin Williamson
Wiser Real Estate, LLC
Source: UtahRealEstate.com
MLS Number: 2173842
APN: 36-138-0007
Disclaimer: Certain information contained herein is derived from information provided by parties other than Homes.com. All information provided is deemed reliable, but is not guaranteed to be accurate and should be independently verified.
IDX information is provided exclusively for consumers’ personal, non-commercial use, that it may not be used for any purpose other than to identify prospective properties consumers may be interested in purchasing, and that the data is deemed reliable but is not guaranteed accurate by the MLS. Licensor is only providing the MLS Content and not other sources of data provided in the Product.
Based on information from the Wasatch Front Regional Multiple Listing Service, Inc.. All data, including all measurements and calculations of area, is obtained from various sources and has not been, and will not be, verified by broker or the MLS. All information should be independently reviewed and verified for accuracy. Properties may or may not be listed by the office/agent presenting the information.
Ask me questions while you tour the home.