
Tyler Siperko
Compass
(667) 213-6539
161 Total Sales
1 in Scaggsville
$724,000 Price
Estimated Value: $670,598
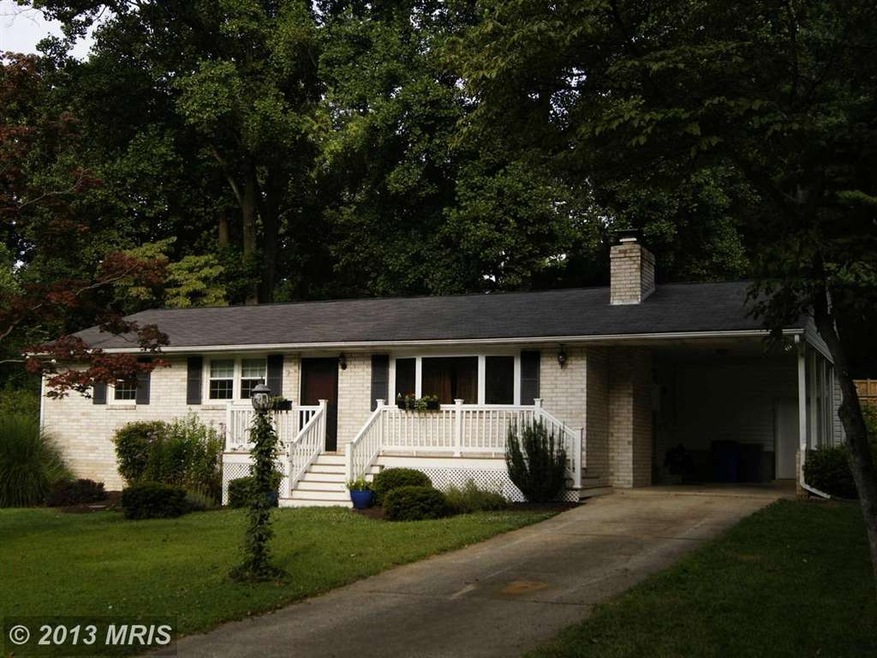
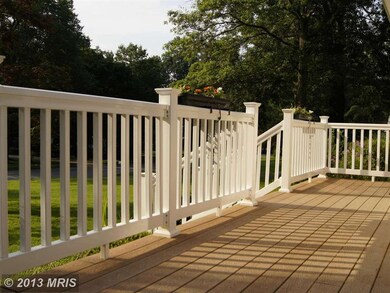
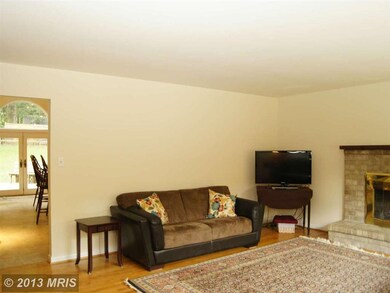
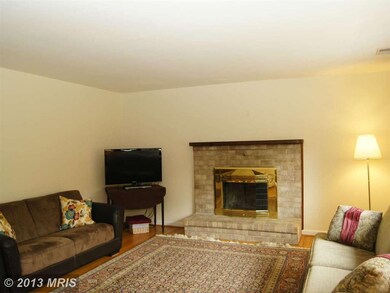
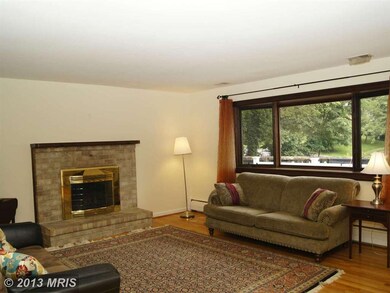
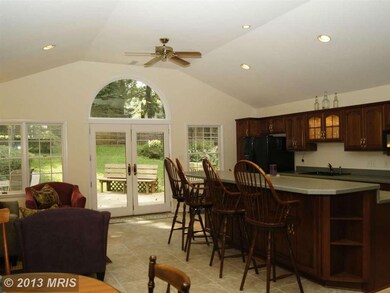
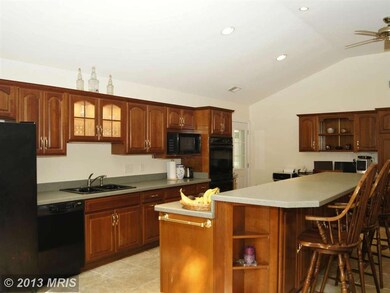
Back on the Market! Sun Filled Brick Rancher w/Huge Updated Kit/DR/FR Great Room Addition, with Ceramic Floors, Cathedral Ceilings,Cherry Cabinets, Built-in Office Station, Large Bkfst Bar & Plenty of Counter Space . All with Natural Light from Palladium Window & French Doors out to Wraparound Deck. Brick Fireplace in LR, Hardwoods 1st Floor. Updated Hall Bath. Beautiful Fenced Rear Yard, Carport.
Last Agent to Sell the Property
(443) 574-1600 mdaniels@kw.com The KW Collective Listed on: 07/31/2013
Last Buyer's Agent
(410) 730-3456 columbia@longandfoster.com Long & Foster Real Estate, Inc. License #68917
We collect this data history from publicly available records. To have your information removed, we recommend requesting removal directly through your county’s website.
Tyler Siperko
Compass
(667) 213-6539
161 Total Sales
1 in Scaggsville
$724,000 Price
Coni Otto
Long & Foster Real Estate, Inc.
(202) 929-0811
61 Total Sales
2 in Scaggsville
$878K - $890K Price Range
Lynn Holland
RE/MAX Realty Centre, Inc.
(240) 541-5149
99 Total Sales
1 in Scaggsville
$863,000 Price
Elizabeth Penttinen
Coldwell Banker Realty
(443) 733-6521
38 Total Sales
1 in Scaggsville
$756,000 Price
David D'Costa
Home Resource Realty International, Ltd - HRRI
(301) 756-5630
83 Total Sales
1 in Scaggsville
$569,000 Price
ChiYon Barbosa
Compass
(443) 565-6549
90 Total Sales
1 in Scaggsville
$730,000 Price
We collect this data history from publicly available records. To have your information removed, we recommend requesting removal directly through your county’s website.
| Date | Buyer | Sale Price | Title Company |
|---|---|---|---|
| $411,000 | Colony Title Group Ltd | ||
| -- | Colony Title Group Ltd | ||
| $400,000 | -- | ||
| $400,000 | -- | ||
| $175,000 | -- |
We collect this data history from publicly available records. To have your information removed, we recommend requesting removal directly through your county’s website.
| Date | Status | Borrower | Loan Amount |
|---|---|---|---|
| Open | $315,500 | ||
| Closed | $390,450 | ||
| Previous Owner | $387,800 | ||
| Previous Owner | $405,900 | ||
| Previous Owner | $87,500 | ||
| Previous Owner | $80,000 |
We collect this data history from publicly available records. To have your information removed, we recommend requesting removal directly through your county’s website.
| Date | Event | Price | List to Sale | Price per Sq Ft |
|---|---|---|---|---|
| 10/31/2013 10/31/13 | Sold | $411,000 | -2.1% | $264 / Sq Ft |
| 10/15/2013 10/15/13 | Pending | -- | -- | -- |
| 10/12/2013 10/12/13 | For Sale | $419,900 | 0.0% | $270 / Sq Ft |
| 08/13/2013 08/13/13 | Pending | -- | -- | -- |
| 07/31/2013 07/31/13 | For Sale | $419,900 | -- | $270 / Sq Ft |
We collect this data history from publicly available records. To have your information removed, we recommend requesting removal directly through your county’s website.
| Year | Tax Paid | Tax Assessment Tax Assessment Total Assessment is a certain percentage of the fair market value that is determined by local assessors to be the total taxable value of land and additions on the property. | Land | Improvement |
|---|---|---|---|---|
| 2025 | $9,485 | $617,300 | $249,500 | $367,800 |
| 2024 | $8,390 | $541,067 | $0 | $0 |
| 2023 | $7,134 | $464,833 | $0 | $0 |
| 2022 | $5,999 | $388,600 | $199,500 | $189,100 |
| 2021 | $5,728 | $379,167 | $0 | $0 |
| 2020 | $5,728 | $369,733 | $0 | $0 |
| 2019 | $5,592 | $360,300 | $151,500 | $208,800 |
| 2018 | $5,294 | $360,300 | $151,500 | $208,800 |
| 2017 | $5,276 | $360,300 | $0 | $0 |
| 2016 | -- | $383,300 | $0 | $0 |
| 2015 | -- | $373,633 | $0 | $0 |
| 2014 | -- | $363,967 | $0 | $0 |
Seller's Agent in 2013
Timothy McIntyre
The KW Collective
(443) 250-6618
135 Total Sales
Buyer's Agent in 2013
Georganne Deckert
Long & Foster
(443) 463-6005
32 Total Sales
Source: Bright MLS
MLS Number: 1003640520
APN: 06-429785
Disclaimer: Certain information contained herein is derived from information provided by parties other than Homes.com. All information provided is deemed reliable, but is not guaranteed to be accurate and should be independently verified.
The data relating to real estate for sale on this website appears in part through the BRIGHT Internet Data Exchange program, a voluntary cooperative exchange of property listing data between licensed real estate brokerage firms, and is provided by BRIGHT through a licensing agreement.
Listing information is from various brokers who participate in the Bright MLS IDX program and not all listings may be visible on the site.
The property information being provided on or through the website is for the personal, non-commercial use of consumers and such information may not be used for any purpose other than to identify prospective properties consumers may be interested in purchasing.
Some properties which appear for sale on the website may no longer be available because they are for instance, under contract, sold or are no longer being offered for sale.
Property information displayed is deemed reliable but is not guaranteed.
Copyright 2026 Bright MLS, Inc.
Ask me questions while you tour the home.