NOT LISTED FOR SALE

10783 Rolling Ranch Dr Peyton, CO 80831

Falcon Neighborhood

Estimated Value: $302,000 - $471,000

4 Beds
2.5 Baths
3,038 Sq Ft
$141/Sq Ft Est. Value

Sale Details

Date Sold: March 24, 2026

Last sale price $470,000 $155 Per Sq Ft

Est. 9% decrease in value since last sale

Current estimated payment $2,758 / mo

107 Days on Market

Highlights

  • Fitness Center
  • Clubhouse
  • 2 Car Attached Garage
  • New Construction
  • Community Pool
  • Community Playground

About This Home

As of March 2026

Basement for future customization and storage!
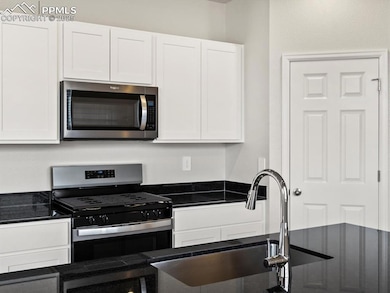
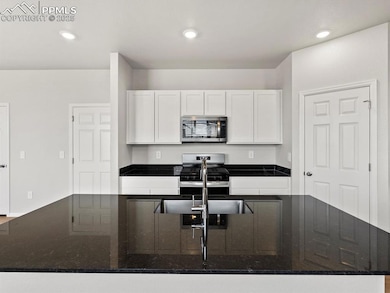
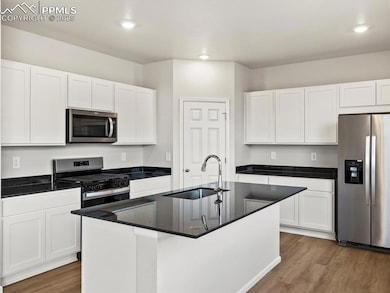
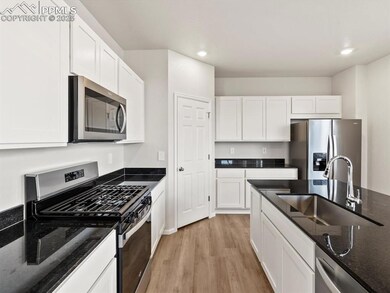
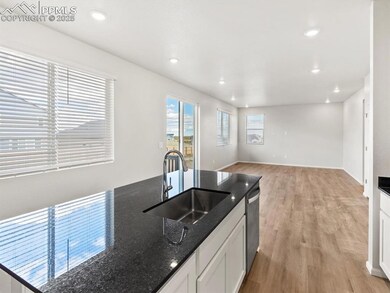
Open concept kitchen with quartz countertops and white cabinets!
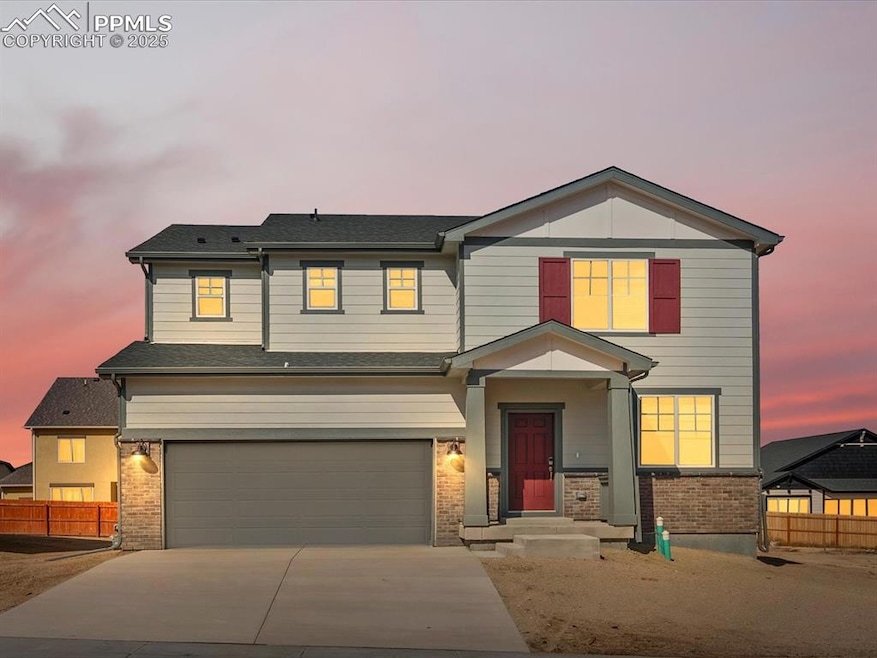
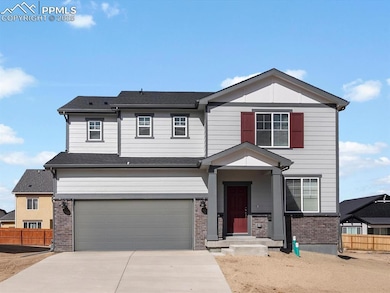
Ask a sales counselor about optional rear yard fencing! The Monarch is a spacious two-story home featuring an open-concept kitchen, dining, and great room, plus a main-floor flex space and upstairs loft. With four bedrooms, 2.5 baths, and a two-bay garage across 2,371 sq. ft., this design blends comfort and versatility. The Meritage Home difference includes spray-foam insulation, advanced air filtration for year-round comfort and healthier air, and durable cementitious siding known for its strength, fire-resistance, and long-lasting performance. A Whirlpool appliance package, and full home blinds are also included for move-in convenience. Welcome home where every detail is built for comfort, efficiency, and LIFE. BUILT. BETTER. Meridian Ranch in Peyton offers a convenient location near Colorado Springs with easy access to parks, trails, golf, and everyday essentials. Residents enjoy top-tier amenities like the Meridian Ranch Rec Center and Antler Creek Golf Course, plus proximity to nearby military bases and outdoor attractions—creating a balanced, active lifestyle.

Last Agent to Sell the Property

Kerrie Young

Kerrie Ann Young Listed on: 11/07/2025

Last Buyer's Agent

Alberto Castro

Blue Picket Realty

Home Details

Home Type

  • Single Family

Est. Annual Taxes

  • $5,780

Year Built

  • Built in 2024 | New Construction

Lot Details

  • 8,102 Sq Ft Lot
  • Fenced Front Yard
  • Landscaped
  • Level Lot

HOA Fees

  • $8 Monthly HOA Fees

Parking

  • 2 Car Attached Garage
  • Garage Door Opener
  • Driveway

Home Design

  • Slab Foundation
  • Shingle Roof
  • Stone Siding

Interior Spaces

  • 3,038 Sq Ft Home
  • 2-Story Property

Kitchen

  • Plumbed For Gas In Kitchen
  • Range
  • Microwave
  • Dishwasher
  • Disposal

Flooring

  • Carpet
  • Ceramic Tile
  • Luxury Vinyl Tile

Bedrooms and Bathrooms

  • 4 Bedrooms

Laundry

  • Laundry on upper level
  • Dryer
  • Washer

Basement

  • Partial Basement
  • Crawl Space

Utilities

  • Forced Air Heating and Cooling System
  • Heating System Uses Natural Gas
  • 220 Volts in Kitchen
  • Natural Gas Connected
  • Cable TV Available

Additional Features

  • Remote Devices
  • ENERGY STAR Qualified Equipment

Community Details

Overview

  • Built by Meritage
  • Monarch

Amenities

  • Clubhouse
  • Community Center

Recreation

  • Community Playground
  • Fitness Center
  • Community Pool
  • Park

Home Details

Home Type

Single Family

Est. Annual Taxes

$5,780

Year Built

Built in 2024 | New Construction

Lot Details

8,102 Sq Ft Lot

HOA Fees

$8 per month

Parking

2

Listing Details

  • Total Bathrooms: 3
  • LaundryFacilites: Electric Hook-up, Upper
  • Property Attached Yn: No
  • Property Sub Type: Single Family
  • Prop. Type: Residential
  • Fill Sq Ft Total: 3038
  • Year Built: 2024
  • MetroDistrictFee: 253.00
  • MetroDistrictFeeFrequency: Monthly
  • Special Features: NewHome

Interior Features

  • Appliances: 220v in Kitchen, Dishwasher, Disposal, Dryer, Gas in Kitchen, Microwave Oven, Range, Refrigerator, Washer
  • Full Bathrooms: 2
  • Half Bathrooms: 1
  • Total Bedrooms: 4
  • Fireplace Type: None
  • Floor Plan: 2 Story
  • Flooring: Carpet, Ceramic Tile, Luxury Vinyl
  • MainFloorBedroomYN: No
  • Finished Sq Ft: 2371

Exterior Features

  • Builder Name: Meritage
  • New Construction: New Construction
  • Fence: Front
  • Foundation Details: Crawl Space, Partial Basement, Slab
  • Landscaped: Front
  • Lot Type: Level
  • Roof: Composite Shingle
  • Exterior Construction: Fiber Cement
  • Structure: Concrete, Framed on Lot, Stone, Frame

Garage/Parking

  • Driveway: Concrete
  • GarageAmenitities: Garage Door Opener
  • Number Of Garage Remotes: 2
  • Garage Spaces: 2
  • Garage Type: Attached

Utilities

  • Cooling: Central Air
  • Heating: Forced Air, Natural Gas
  • Utilities: Cable Available, Electricity Connected, Natural Gas Connected
  • Hot Water: Municipal

Condo/Co-op/Association

  • Association Fee: 100.00
  • Association Fee Frequency: Annual
  • Community Features: Club House, Community Center, Fitness Center, Parks or Open Space, Playground Area, Pool

Schools

  • School District: District 49

Lot Info

  • Program Acres Total: 0.1860
  • Lot Size: 0.1860

Green Features

  • GreenEnergyStarQualifiedYN: Yes

Tax Info

  • Flip Tax Amount: 5780.00
  • Tax Year: 2024
Create a Home Valuation Report for This Property
The Home Valuation Report is an in-depth analysis detailing your home's value as well as a comparison with similar homes in the area

Home Values in the Area

Source: Public Records

Average Home Value in this Area


Source: Public Records

Property History

We collect this data history from publicly available records. To have your information removed, we recommend requesting removal directly through your county’s website.

Date Event Price List to Sale Price per Sq Ft
03/24/2026 03/24/26 Sold $470,000 0.0% $155 / Sq Ft
02/23/2026 02/23/26 Pending -- -- --
02/16/2026 02/16/26 Price Changed $470,000 -1.1% $155 / Sq Ft
02/10/2026 02/10/26 Price Changed $475,000 -1.0% $156 / Sq Ft
01/06/2026 01/06/26 Price Changed $479,990 +0.2% $158 / Sq Ft
12/09/2025 12/09/25 Price Changed $478,990 +0.4% $158 / Sq Ft
11/26/2025 11/26/25 Price Changed $476,990 -13.6% $157 / Sq Ft
11/07/2025 11/07/25 For Sale $551,990 -- $182 / Sq Ft
Source: elevateMLS

Agents Affiliated with this Home

  • Section Image
  • Section Image
See All Agents

Map

Source: elevateMLS

MLS Number: 3054718

elevateMLS

APN: 42204-04-020

Your Personal Tour Guide

Ask me questions while you tour the home.