NOT LISTED FOR SALE

Estimated Value: $286,409 - $317,000

3 Beds
2 Baths
1,843 Sq Ft
$162/Sq Ft Est. Value

Sale Details

Date Sold: September 13, 2023

Last sale price $307,000 $167 Per Sq Ft

Est. 4% decrease in value since last sale

Current estimated payment $1,693 / mo

1 Day on Market

Highlights

  • Oak Trees
  • Active Adult
  • Deck
  • In Ground Pool
  • 0.48 Acre Lot
  • Contemporary Architecture

About This Home

As of September 2023

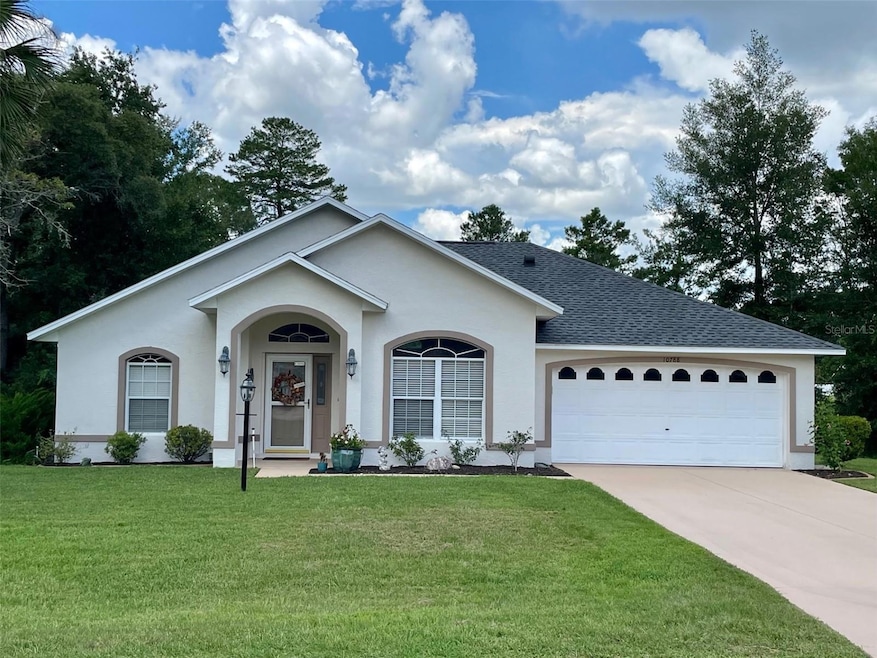
Make this lovely, well cared for 3 bedroom, 2 bath pool home your next home! This home and all it's amenities sit on .48 acres, located in the well established, highly desired 55+ community of Marco Polo Village, where the HOA fees are low. As you enter this home, you are greeted in the foyer with lots of natural light. The kitchen and dining area are to your right, then you are lead straight into the very large family/ living room with decorative tray ceiling, ceiling fan and sliding doors that take you into the 12'x 28' glassed-in and air conditioned Florida room. The light-filled kitchen is roomy with plenty of countertop space and cabinets. A beautiful chandelier will hang above your dining table. The master bedroom is spacious, with 2 large closets, and a roomy master bath with both walk-in shower and large soaking tub. The guest rooms and guest bath offer your visitors plenty of privacy in this split bedroom home. There's no shortage of storage in this home either. With 1843 sq.ft. under heat and air, there's plenty of room to live comfortably and welcome your family and friends. But some of the best parts are outside - with a fenced-in, cool and inviting in-ground pool with a beautiful deck and patio area just outside the Florida room door. Just beyond the pool, the large backyard is your own little piece of heaven with fruit trees, a garden, a shed to store outdoor equipment, and your own outdoor cooking pavilion. The 2-car garage with laundry hook-ups and sink round out what this beautiful home has to offer.

Last Agent to Sell the Property

Sue Amsden

COLDWELL BANKER ELLISON REALTY O Brokerage Phone: 352-732-8350 License #3355165 Listed on: 08/11/2023

COLDWELL BANKER ELLISON REALTY O

Last Buyer's Agent

John Blanton

EXP REALTY LLC License #3567829

EXP REALTY LLC

Range of Values:

--
Value Increase
--
Percent Increase
--
Adjusted for Inflation
Collateral Analytics

Collateral Analytics Collateral Analytics AVMs (Automated Valuation Model) employ a number of statistical approaches combined with neighborhood-specific comparable selection guarantees the most up-to-date and precise valuations.

Not Available

Collateral Analytics does not have data for the current month. Please view the chart for historical values.

ICE

ICE Mortgage Technology ICE Mortgage Technology’s AVM (Automated Valuation Model) is a state-of-the-art online residential property valuation tool that provides a quick and accurate estimate of the value of almost any home in the U.S.

Not Available

ICE Mortgage Technology does not have data for the current month. Please view the chart for historical values.

First American

First American First American Data & Analytics’ next-generation AVM combines unrivaled data assets with a blended ensemble of valuation models to produce highly accurate, reliable valuations you can trust.

Not Available

First American does not have data for the current month. Please view the chart for historical values.

Quantarium

Quantarium Quantarium’s valuation service, repeatedly proven the industry’s most accurate and comprehensive, is supercharged with a self-learning and auto-tuning AI engine that continually becomes smarter and more accurate as it processes daily inputs from the industry’s leading RE data lake.

Not Available

Quantarium does not have data for the current month. Please view the chart for historical values.

Average Value
Not Available
List Price
Sold Price
Create a Home Valuation Report for This Property
The Home Valuation Report is an in-depth analysis detailing your home's value as well as a comparison with similar homes in the area

Home Details

Home Type

  • Single Family

Est. Annual Taxes

  • $1,346

Year Built

  • Built in 1998

Lot Details

  • 21,000 Sq Ft Lot
  • Lot Dimensions are 100x210
  • East Facing Home
  • Mature Landscaping
  • Level Lot
  • Well Sprinkler System
  • Oak Trees
  • Fruit Trees
  • Property is zoned R1

HOA Fees

Parking

  • 2 Car Attached Garage
  • Garage Door Opener
  • Driveway

Home Design

  • Contemporary Architecture
  • Slab Foundation
  • Shingle Roof
  • Block Exterior
  • Stucco

Interior Spaces

  • 1,843 Sq Ft Home
  • 1-Story Property
  • Tray Ceiling
  • Ceiling Fan
  • Blinds
  • Sliding Doors
  • Family Room
  • Living Room
  • Sun or Florida Room
  • Laundry in Garage

Kitchen

  • Eat-In Kitchen
  • Range
  • Microwave
  • Dishwasher

Flooring

  • Carpet
  • Ceramic Tile

Bedrooms and Bathrooms

  • 3 Bedrooms
  • Split Bedroom Floorplan
  • Walk-In Closet
  • 2 Full Bathrooms

Eco-Friendly Details

  • Smoke Free Home
  • Air Filters MERV Rating 10+

Pool

  • In Ground Pool
  • Gunite Pool
  • Pool Sweep
  • Pool Lighting

Outdoor Features

  • Deck
  • Patio
  • Exterior Lighting
  • Shed
  • Front Porch

Utilities

  • Central Heating and Cooling System
  • Mini Split Air Conditioners
  • Heat Pump System
  • Thermostat
  • Underground Utilities
  • Electric Water Heater
  • Septic Tank

Community Details

  • Active Adult
  • Rebecca Mccray / Vine Management Mpv Association, Phone Number (352) 812-8086
  • Kingsland Country Poa
  • Marco Polo Village Subdivision
  • The community has rules related to deed restrictions

Listing and Financial Details

Home Details

Home Type

Single Family

Est. Annual Taxes

$1,346

Year Built

Built in 1998

Lot Details

0.48 Acres

HOA Fees

$19 per month

Parking

2

Listing Details

  • Property Type: Residential
  • Property Sub Type: Single Family Residence
  • Architectural Style: Contemporary, Ranch
  • Construction Materials: Block, Stucco
  • Fireplace: No
  • Living Area: 1843
  • Lot Size Acres: 0.48
  • New Construction: No
  • Year Built: 1998
  • Building Area Total: 2284
  • Lot Size Sq Ft: 21000
  • Status: Sold
  • Street Direction: SW
  • Ownership: Fee Simple
  • ResoBuildingAreaSource: PublicRecords
  • Building Area Total Srch Sq M: 212.19
  • Escrow State: FL
  • Number Of Pets: 2
  • RATIO Current Price By Calculate: 166.58
  • Total Acreage: 1/4 to less than 1/2
  • Water Access YN: 0
  • Tax Year: 2022
  • Special Features: VirtualTour

Interior Features

  • Living Area Units: Square Feet
  • Flooring: Carpet, Ceramic Tile
  • Full Bathrooms: 2
  • Interior Amenities: Ceiling Fans(s), Eat-in Kitchen, Split Bedroom, Thermostat, Tray Ceiling(s), Walk-In Closet(s), Window Treatments
  • Appliances Included: Dishwasher, Electric Water Heater, Microwave, Range, Refrigerator
  • Foundation Details: Slab
  • Total Bedrooms: 3
  • Levels: One
  • Spa Yn: No
  • Stories: 1
  • Window Features: Blinds
  • ResoLivingAreaSource: PublicRecords
  • Additional Rooms: Family Room,Florida Room
  • Living Area Meters: 171.22

Exterior Features

  • Direction Faces: East
  • Other Structures: Shed(s)
  • Pool Features: Gunite, In Ground, Lighting, Pool Sweep
  • Exterior Features: Irrigation System, Lighting, Sidewalk, Sliding Doors, Storage
  • Roof: Shingle
  • Pool Private: Yes
  • Waterfront: No
  • Patio and Porch Features: Deck, Front Porch, Patio
  • Road Surface Type: Paved
  • Disclosures: HOA/PUD/Condo Disclosure, Seller Property Disclosure
  • Water View YN: 0
  • Waterfront Feet Total: 0

Garage/Parking

  • Attached Garage: Yes
  • Carport Y N: No
  • Garage Spaces: 2
  • Garage Yn: Yes
  • Parking Features: Driveway, Garage Door Opener

Utilities

  • Utilities: Electricity Connected, Sprinkler Well, Street Lights, Underground Utilities
  • Cooling: Central Air, Mini-Split Unit(s)
  • Heating: Central, Heat Pump
  • Laundry Features: In Garage
  • Sewer: Septic Tank
  • Water Source: Public

Condo/Co-op/Association

  • Community Features: Deed Restrictions
  • Association Fee: 167
  • Association Fee Frequency: Annually
  • Association Name: Rebecca McCray / Vine Management - MPV
  • Phone: 352-812-8086
  • Association: Yes
  • Senior Community: Yes
  • Association #2 Fee: 65
  • Association #2 Fee Frequency: Annually
  • Association: Kingsland Country POA
  • Association 2 YN: 1
  • Association Fee Requirement: Required
  • Association Email: rebecca@vinemgt.com

Fee Information

  • Total Annual Fees: 232.00
  • Total Monthly Fees: 19.33
  • Monthly HOA Amount: 13.92

Lot Info

  • Zoning: R1
  • Parcel Number: 3506-002-287
  • Additional Parcels: No
  • Lot Features: In County, Level, Paved
  • Lot Dimensions: 100x210
  • Flood Zone Code: X

Green Features

  • Green Indoor Air Qlty: Air Filters MERV 10+, No Smoking-Interior Buildg

Rental Info

  • Furnished: Unfurnished
  • Pets Allowed: Yes

Tax Info

  • Tax Annual Amount: 1346
  • Tax Block: 2
  • Tax Book Number: N-086
  • Tax Lot: 287

Ownership History

We collect this data history from publicly available records. To have your information removed, we recommend requesting removal directly through your county’s website.

Date Name Owned For Owner Type

Purchase Details

Listed on
Aug 11, 2023
Closed on
Sep 13, 2023
Sold by
Rogers Michael L and Rogers Cynthia A
Bought by
Seller's Agent
Sue Amsden
COLDWELL BANKER ELLISON REALTY O
Buyer's Agent
John Blanton
EXP REALTY LLC
List Price
$307,000
Sold Price
$307,000
Views
127
Current Estimated Value
$295,687

Home Financials for this Owner

Home Financials are based on the most recent Mortgage that was taken out on this home.
Estimated Appreciation
-$11,313
Avg. Annual Appreciation
-0.90%
Original Mortgage
$307,000
Interest Rate
6.9%
Mortgage Type
VA

Purchase Details

Listed on
May 13, 2014
Closed on
Jul 3, 2014
Sold by
Jelds Investments Llc
Bought by
Rogers Michael L and Rogers Cynthia A
Seller's Agent
Danny Robertson
GREATER OCALA PROPERTIES, INC
Buyer's Agent
Michael Peace
REALTY HUB
List Price
$114,900
Sold Price
$110,000
Premium/Discount to List
-$4,900
-4.26%

Home Financials for this Owner

Home Financials are based on the most recent Mortgage that was taken out on this home.
Avg. Annual Appreciation
11.82%
Original Mortgage
$66,000
Interest Rate
4.19%
Mortgage Type
Purchase Money Mortgage

Purchase Details

Listed on
May 13, 2014
Closed on
May 13, 2014
Sold by
Dunbar Irene
Bought by
Jelds Investments Llc and Jelds Investments Land Trust
Seller's Agent
Danny Robertson
GREATER OCALA PROPERTIES, INC
Buyer's Agent
Michael Peace
REALTY HUB
List Price
$114,900
Sold Price
$110,000
Premium/Discount to List
-$4,900
-4.26%

Home Financials for this Owner

Home Financials are based on the most recent Mortgage that was taken out on this home.
Original Mortgage
$66,000
Interest Rate
4.19%
Mortgage Type
Purchase Money Mortgage
Source: Public Records

Home Values in the Area

Source: Public Records

Average Home Value in this Area


Source: Public Records

Agents Specializing in Ocala, FL

See All Agents

Purchase History

We collect this data history from publicly available records. To have your information removed, we recommend requesting removal directly through your county’s website.

Date Buyer Sale Price Title Company
$307,000 All American Land Title
Rogers Michael L $110,000 Attorney
Jelds Investments Llc $84,700 None Available
Source: Public Records

Mortgage History

We collect this data history from publicly available records. To have your information removed, we recommend requesting removal directly through your county’s website.

Date Status Borrower Loan Amount
Open $301,985
Closed Juhl William Bud $306,077
Closed Juhl William Bud $307,000
Previous Owner Rogers Michael L $68,600
Previous Owner Rogers Michael L $66,000
Previous Owner Dunbar Irene $171,629
Previous Owner Dunbar Irene R $81,372
Previous Owner Dunbar Irene R $75,000
Previous Owner Dunbar Irene R $26,000
Source: Public Records

Property History

We collect this data history from publicly available records. To have your information removed, we recommend requesting removal directly through your county’s website.

Date Event Price List to Sale Price per Sq Ft Prior Sale
09/13/2023 09/13/23 Sold $307,000 0.0% $167 / Sq Ft
08/13/2023 08/13/23 Pending -- -- --
08/11/2023 08/11/23 For Sale $307,000 +179.1% $167 / Sq Ft
04/30/2020 04/30/20 Off Market $110,000 -- --
07/07/2014 07/07/14 Sold $110,000 -4.3% $72 / Sq Ft View Prior Sale
06/16/2014 06/16/14 Pending -- -- --
05/15/2014 05/15/14 For Sale $114,900 -- $75 / Sq Ft
Source: Stellar MLS

Tax History

We collect this data history from publicly available records. To have your information removed, we recommend requesting removal directly through your county’s website.

Year Tax Paid Tax Assessment Tax Assessment Total Assessment is a certain percentage of the fair market value that is determined by local assessors to be the total taxable value of land and additions on the property. Land Improvement
2025 $614 $251,228 $51,840 $199,388
2024 $402 $233,806 $42,120 $191,686
2023 $1,445 $105,940 $0 $0
2022 $1,402 $102,854 $0 $0
2021 $1,392 $99,858 $0 $0
2020 $1,379 $98,479 $0 $0
2019 $1,355 $96,265 $0 $0
2018 $1,295 $94,470 $0 $0
2017 $1,271 $92,527 $0 $0
2016 $1,237 $90,624 $0 $0
2015 $1,239 $89,994 $0 $0
2014 $1,835 $92,839 $0 $0
Source: Public Records

Agents Affiliated with this Home

  • Section Image
  • Section Image
  • Section Image
  • Section Image
See All Agents

Map

Source: Stellar MLS

MLS Number: OM662625

Stellar MLS

APN: 3506-002-287

Your Personal Tour Guide

Ask me questions while you tour the home.