NOT LISTED FOR SALE

1079 1079 Red Fox Run Spring Valley, WI 54767

3 Beds
2 Baths
1,846 Sq Ft
10,019 Sq Ft Lot

Sale Details

Date Sold: May 23, 2014

Last sale price $167,500 $91 Per Sq Ft

432 Days on Market

Highlights

  • Deck
  • 2 Car Attached Garage
  • Bathroom on Main Level
  • Vaulted Ceiling
  • Patio
  • Tile Flooring

About This Home

As of May 2014

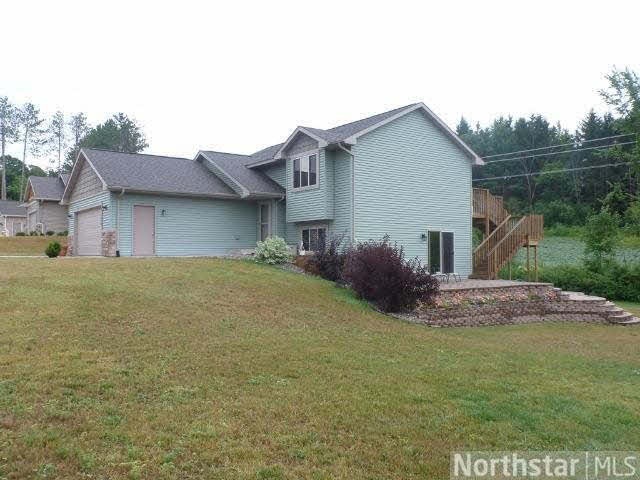
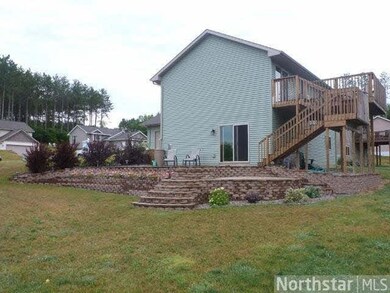
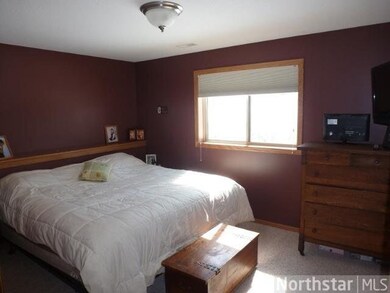
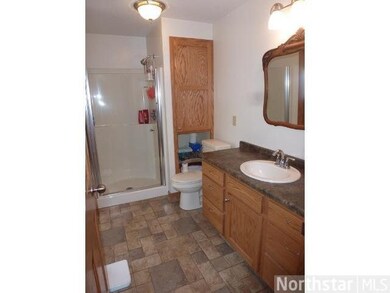
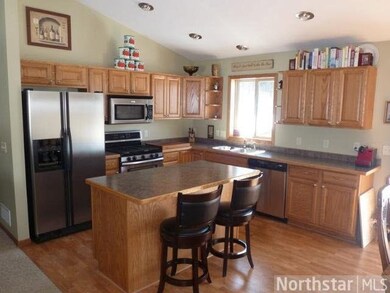
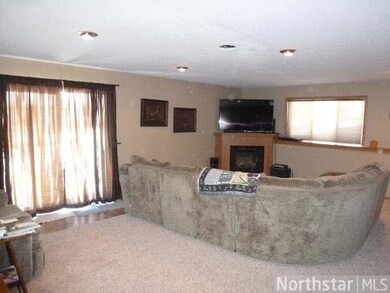
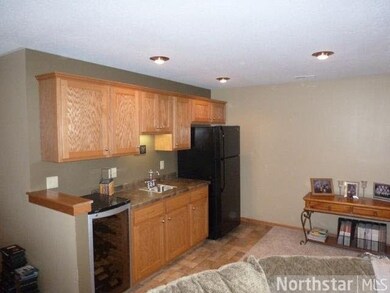
Beautiful 3 BR, 2 BA split entry. Completely finished & waiting for you. Features: open flr plan, vaulted ceilings, master bath, SS appli, laminate & tile floors, LL walkout, family rm w/wet bar & gas FP, htd gar, fabulous deck & patio. 2nd lot available.

Last Agent to Sell the Property

James Helmer

WESTconsin Realty LLC Listed on: 03/17/2013
Last Buyer's Agent

James Helmer

WESTconsin Realty LLC Listed on: 03/17/2013
Create a Home Valuation Report for This Property
The Home Valuation Report is an in-depth analysis detailing your home's value as well as a comparison with similar homes in the area

Home Details

Home Type

  • Single Family

Est. Annual Taxes

  • $3,196

Year Built

  • Built in 2007

Lot Details

  • 10,019 Sq Ft Lot
  • Lot Dimensions are 126x76

HOA Fees

  • $10 Monthly HOA Fees

Home Design

  • Bi-Level Home
  • Vinyl Siding

Interior Spaces

  • Vaulted Ceiling
  • Gas Fireplace
  • Combination Kitchen and Dining Room
  • Tile Flooring

Kitchen

  • Range
  • Microwave
  • Dishwasher

Bedrooms and Bathrooms

  • 3 Bedrooms
  • Walk Through Bedroom
  • Bathroom on Main Level

Laundry

  • Dryer
  • Washer

Finished Basement

  • Walk-Out Basement
  • Basement Fills Entire Space Under The House
  • Basement Window Egress

Parking

  • 2 Car Attached Garage
  • Driveway

Outdoor Features

  • Deck
  • Patio

Utilities

  • Forced Air Heating and Cooling System
  • Furnace Humidifier
  • Water Softener is Owned

Listing and Financial Details

  • Assessor Parcel Number 181227150723S011158002

Home Details

Home Type

Single Family

Est. Annual Taxes

$3,196

Year Built

Built in 2007

Lot Details

10,019 Sq Ft Lot

HOA Fees

$10 per month

Listing Details

  • Type: Single Family
  • Class: SINGLE FAMILY
  • Classification: Homestead
  • Amenities: Tiled Floors, Vaulted Ceilings
  • Amenities Exterior: Deck, Driveway - Asphalt, Patio
  • Estimated Number of Acres: 0.23
  • Construction: Previously Owned
  • Foundation Size: 998
  • Mechanicals: Furnace Humidifier, Water Softener-Owned
  • Parcel Number: 181227150723S011158002
  • Stories: Bi-Level Split
  • Street Designation: Run
  • Special Features: None
  • Property Sub Type: Detached

Interior Features

  • Dining Room: Combine with Kitchen
  • Fireplace: Yes
  • Fireplace Type: Gas
  • Appliances: Dishwasher, Dryer, Microwave, Range/Stove, Refrigerator, Washer
  • Total Bedrooms: 3
  • Bathroom Description: 3/4 Master, Main Floor Full Bath, Master Walk-Thru
  • Total Bathrooms: 2
  • Three Quarter Bathrooms: 1
  • Full Bathrooms: 1
  • Total Bathrooms: 2
  • Room 1: Living Room, 12x15, On Level: Main
  • Room 2: Dining Room, 11x8, On Level: Main
  • Room 3: Family Room, 20x19, On Level: Lower
  • Room 4: Kitchen, 14x11, On Level: Main
  • Room 5: Bedroom, 14x11, On Level: Main
  • Room 6: Bedroom, 13x9, On Level: Main
  • Room 7: 13x11, On Level: Lower
  • Basement Features: Egress Windows, Finished, Walkout
  • Basement Style: Full, Walk-out
  • Finished Above Grade Sq Ft: 998
  • Below Grade Finished Sq Ft: 848
  • Total Fin Square Footage: 1846

Exterior Features

  • Exterior: Vinyl

Garage/Parking

  • Garage Type: Attached
  • Garage Capacity: 2

Utilities

  • Cooling: Central
  • Fuel: Natural Gas
  • Heat: Forced Air
  • Sewer: City
  • Water: City

Condo/Co-op/Association

  • Association Fee Frequency: Monthly
  • Association Fee: Yes
  • Association Fee: 10

Lot Info

  • Estimated Lot Dimensions: 126x76

Building Info

  • Year Built: 2007

Tax Info

  • Year: 2013
  • Tax Value: 3196

MLS Schools

  • School District: Spring Valley (WI) #5586

Property History

We collect this data history from publicly available records. To have your information removed, we recommend requesting removal directly through your county’s website.

Date Event Price List to Sale Price per Sq Ft
05/23/2014 05/23/14 Sold $167,500 -4.2% $91 / Sq Ft
05/23/2014 05/23/14 Pending -- -- --
03/17/2013 03/17/13 For Sale $174,900 -- $95 / Sq Ft
Source: REALTOR® Association of Southern Minnesota

Agents Affiliated with this Home

See All Agents

Map

Source: REALTOR® Association of Southern Minnesota

MLS Number: 4451221

REALTOR® Association of Southern Minnesota
Your Personal Tour Guide

Ask me questions while you tour the home.