
Seller's Agent in 2023
Wendy Slaughter
Samson Properties
(410) 440-5914
557 Total Sales


Estimated Value: $275,000 - $304,500
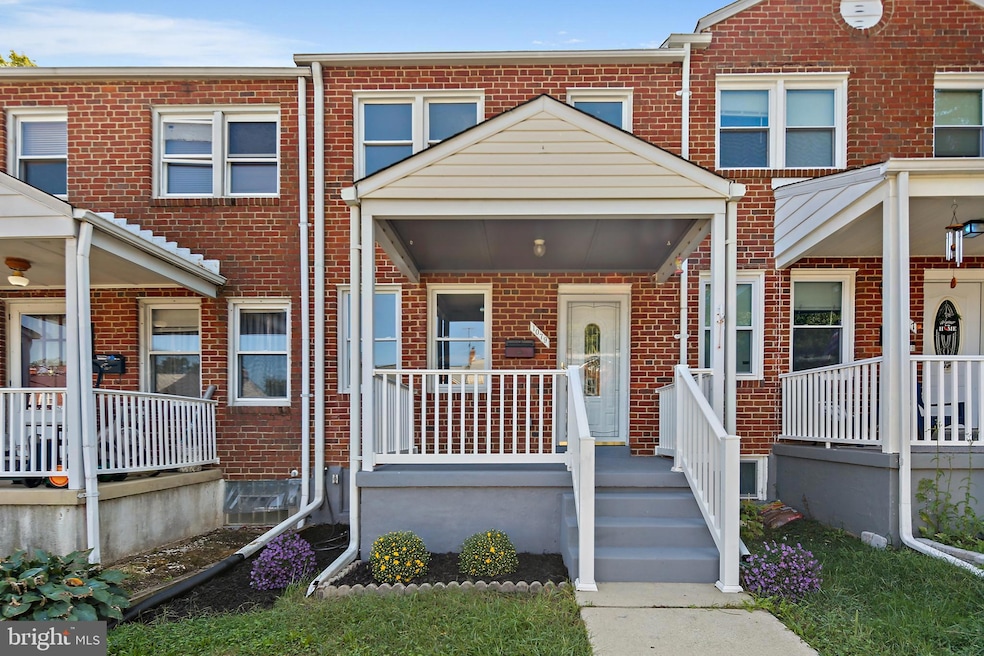
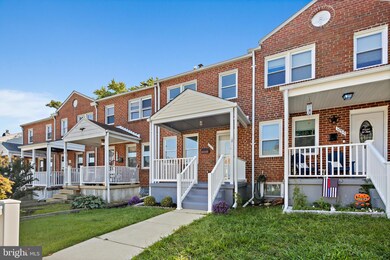
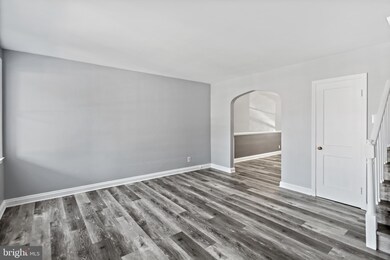
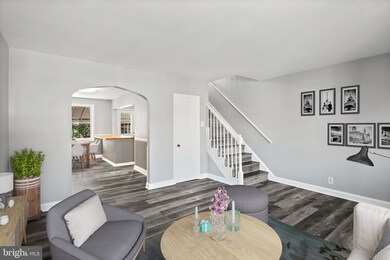
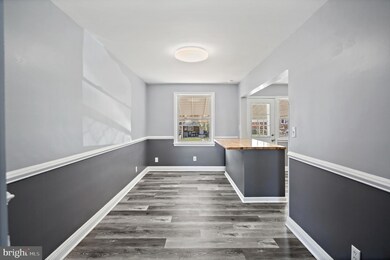
BACK ON THE MARKET! Brand new HVAC installed. You'll love this bright, airy three-level townhome in Arbour Manor! Featuring numerous updates that are sure to impress, this charming home has something to suit every lifestyle. Past its classic brick front and covered entryway, you are welcomed inside to an open-concept main level with spacious living and dining areas. Fresh neutral paint complements the brand-new flooring. The living room leads through a charming archway and into the adjacent dining area, which is connected to the sparkling new kitchen. Stainless steel appliances, stunning new butcher block counters, and abundant new cabinetry make this a truly functional and modern space. Three comfortably sized bedrooms await on the upper level, sharing access to the full hall bathroom. Natural light floods into the upper level through large windows in each bedroom. You’ll find additional flexible space in the finished lower level, where a generously sized rec room awaits. A full bath can be found on this level as well as brand new carpet and walk-up access to the fenced-in rear yard. 1079 Elm Road is finished by its excellent location within Halethorpe’s Arbour Manor. This home is situated just moments from major routes including I-95, I-195, Route 1, and more, with easy access to local amenities and conveniences. This home is move-in ready!
Last Agent to Sell the Property
(410) 730-2200 donnysamson@samsonproperties.net Samson Properties License #605856 Listed on: 09/22/2022
Co-Listed By
(410) 740-7100 kenny.fulton@cbrealty.com Coldwell Banker Realty License #0659941
We collect this data history from publicly available records. To have your information removed, we recommend requesting removal directly through your county’s website.
We collect this data history from publicly available records. To have your information removed, we recommend requesting removal directly through your county’s website.
| Date | Buyer | Sale Price | Title Company |
|---|---|---|---|
| $265,000 | -- | ||
| $182,326 | None Available | ||
| -- | None Available | ||
| $182,326 | None Available | ||
| $205,000 | -- | ||
| $84,900 | -- |
We collect this data history from publicly available records. To have your information removed, we recommend requesting removal directly through your county’s website.
| Date | Status | Borrower | Loan Amount |
|---|---|---|---|
| Open | $212,000 | ||
| Previous Owner | $150,350 | ||
| Previous Owner | $183,719 | ||
| Previous Owner | $201,261 | ||
| Previous Owner | -- | ||
| Previous Owner | $60,000 |
We collect this data history from publicly available records. To have your information removed, we recommend requesting removal directly through your county’s website.
| Date | Event | Price | List to Sale | Price per Sq Ft | Prior Sale |
|---|---|---|---|---|---|
| 01/19/2023 01/19/23 | Sold | $265,000 | 0.0% | $200 / Sq Ft | |
| 12/20/2022 12/20/22 | Price Changed | $265,000 | +2.0% | $200 / Sq Ft | |
| 12/15/2022 12/15/22 | For Sale | $259,900 | -1.9% | $196 / Sq Ft | |
| 10/24/2022 10/24/22 | Off Market | $265,000 | -- | -- | |
| 10/11/2022 10/11/22 | Price Changed | $259,900 | -1.0% | $196 / Sq Ft | |
| 10/04/2022 10/04/22 | For Sale | $262,500 | 0.0% | $198 / Sq Ft | |
| 09/27/2022 09/27/22 | Pending | -- | -- | -- | |
| 09/22/2022 09/22/22 | For Sale | $262,500 | +69.4% | $198 / Sq Ft | |
| 07/18/2018 07/18/18 | Sold | $155,000 | 0.0% | $151 / Sq Ft | View Prior Sale |
| 06/07/2018 06/07/18 | Pending | -- | -- | -- | |
| 05/17/2018 05/17/18 | For Sale | $155,000 | -- | $151 / Sq Ft |
We collect this data history from publicly available records. To have your information removed, we recommend requesting removal directly through your county’s website.
| Year | Tax Paid | Tax Assessment Tax Assessment Total Assessment is a certain percentage of the fair market value that is determined by local assessors to be the total taxable value of land and additions on the property. | Land | Improvement |
|---|---|---|---|---|
| 2025 | $2,707 | $209,333 | ||
| 2024 | $2,707 | $181,500 | $55,800 | $125,700 |
| 2023 | $1,464 | $179,700 | $0 | $0 |
| 2022 | $2,968 | $177,900 | $0 | $0 |
| 2021 | $2,663 | $176,100 | $55,800 | $120,300 |
| 2020 | $2,781 | $172,067 | $0 | $0 |
| 2019 | $2,037 | $168,033 | $0 | $0 |
| 2018 | $1,988 | $164,000 | $55,800 | $108,200 |
| 2017 | $2,284 | $156,067 | $0 | $0 |
| 2016 | $2,387 | $148,133 | $0 | $0 |
| 2015 | $2,387 | $140,200 | $0 | $0 |
| 2014 | $2,387 | $140,200 | $0 | $0 |
Seller's Agent in 2023
Wendy Slaughter
Samson Properties
(410) 440-5914
557 Total Sales
Seller Co-Listing Agent in 2023
Erica Washington
Coldwell Banker (NRT-Southeast-MidAtlantic)
(443) 956-2660
108 Total Sales
Buyer's Agent in 2023
Kristin Brillantes
Compass
(443) 695-1565
128 Total Sales
Seller's Agent in 2018
Harry Bushrod
United Real Estate Executives
(410) 336-0142
93 Total Sales
Buyer's Agent in 2018
PAOLEN KIPGEN
Samson Properties
(240) 485-7296
17 Total Sales
Source: Bright MLS
MLS Number: MDBC2048186
APN: 13-1313551520
Disclaimer: Certain information contained herein is derived from information provided by parties other than Homes.com. All information provided is deemed reliable, but is not guaranteed to be accurate and should be independently verified.
The data relating to real estate for sale on this website appears in part through the BRIGHT Internet Data Exchange program, a voluntary cooperative exchange of property listing data between licensed real estate brokerage firms, and is provided by BRIGHT through a licensing agreement.
Listing information is from various brokers who participate in the Bright MLS IDX program and not all listings may be visible on the site.
The property information being provided on or through the website is for the personal, non-commercial use of consumers and such information may not be used for any purpose other than to identify prospective properties consumers may be interested in purchasing.
Some properties which appear for sale on the website may no longer be available because they are for instance, under contract, sold or are no longer being offered for sale.
Property information displayed is deemed reliable but is not guaranteed.
Copyright 2026 Bright MLS, Inc.
Ask me questions while you tour the home.