NOT LISTED FOR SALE

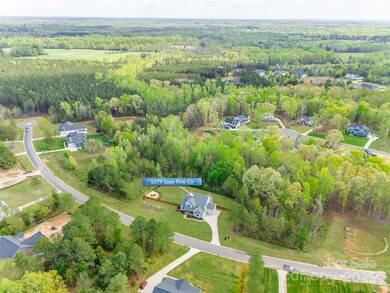
1079 Sage Pine Cir Clover, SC 29710

Clover Area

Estimated Value: $952,113

4 Beds
3.5 Baths
4,159 Sq Ft
$229/Sq Ft Est. Value

Sale Details

Date Sold: July 28, 2025

Last sale price $950,000 $228 Per Sq Ft

Current estimated payment $7,087 / mo

77 Days on Market

Highlights

  • RV or Boat Storage in Community
  • Wood Flooring
  • Screened Porch
  • Open Floorplan
  • Mud Room
  • Built-In Double Oven

About This Home

As of July 2025

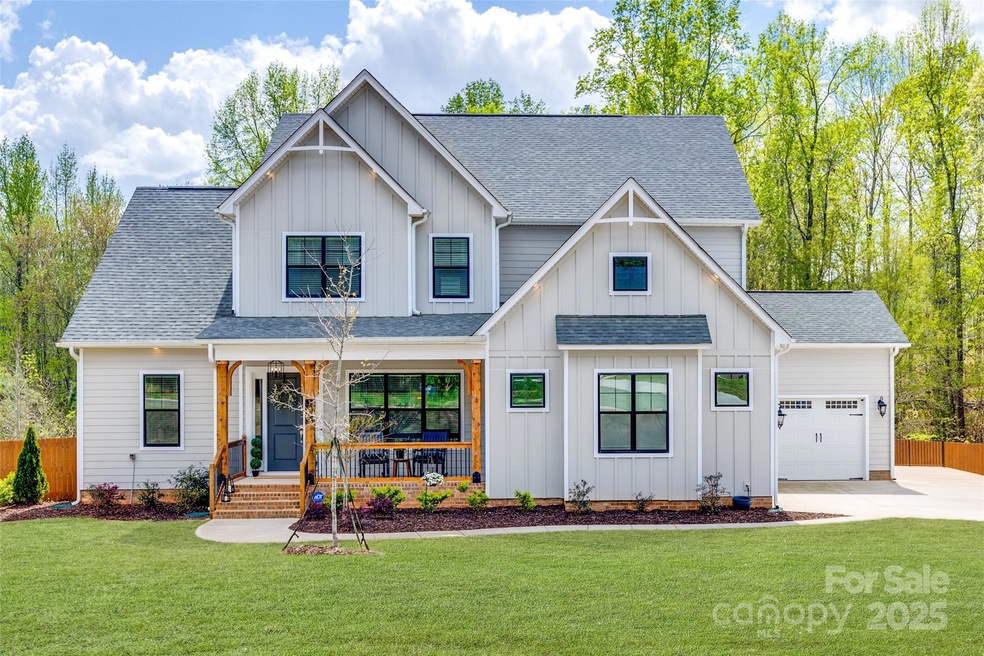
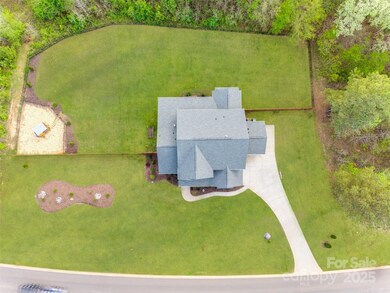
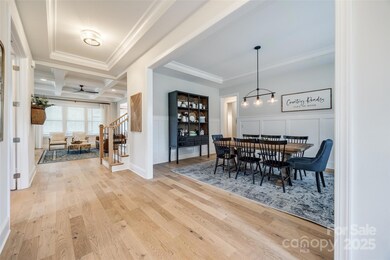
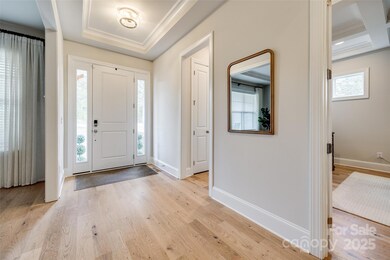
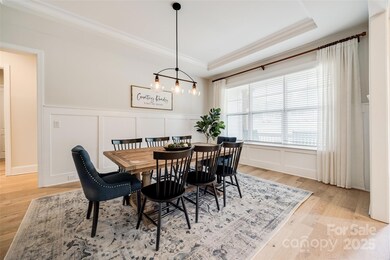
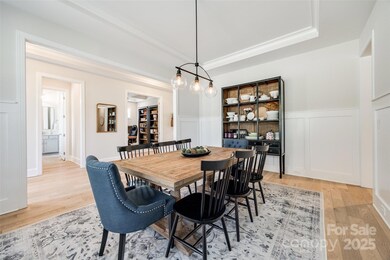
Back on the market due to buyer contingency falling through. Timeless charm meets refined luxury. Built in 2023 & situated on a 1+acre lot, this 4,159 sq ft home offers a thoughtfully crafted open floorplan with soaring 10' ceilings on the main level & 9' ceilings upstairs. A see-through fireplace connects the living room & sunroom, creating a cozy space. The chef’s kitchen is a true showstopper—featuring a massive quartzite island, dual wall ovens, a gas cooktop & 2 pantries. The main-level primary suite offers a spa-like retreat with a luxurious bath & an oversized walk-in closet with secondary laundry hookups. Upstairs, a massive laundry room with a sink. Extra features inc. a spacious loft, office, formal dining room, screened-in back porch, fenced backyard w/ corner chicken pen, & a 3-car attached garage. Thoughtful upgrades such as a tankless water heater, encapsulated crawl space & prem. finishes throughout round out this one-of-a-kind home. Currently, taxed at non-primary rate.

Last Agent to Sell the Property

Jenn Turner

Howard Hanna Allen Tate Rock Hill Brokerage Email: jenn.turner@allentate.com License #294006 Listed on: 04/07/2025

Howard Hanna Allen Tate Rock Hill

Last Buyer's Agent

Mona Kile

Better Homes and Gardens Real Estate Paracle License #227193

Better Homes and Gardens Real Estate Paracle

Home Details

Home Type

  • Single Family

Year Built

  • Built in 2023

Lot Details

  • Back Yard Fenced
  • Irrigation
  • Property is zoned RUD

HOA Fees

  • $38 Monthly HOA Fees

Parking

  • 3 Car Attached Garage
  • Front Facing Garage
  • Driveway

Home Design

  • Hardboard

Interior Spaces

  • 2-Story Property
  • Open Floorplan
  • Ceiling Fan
  • See Through Fireplace
  • Gas Fireplace
  • Mud Room
  • Entrance Foyer
  • Living Room with Fireplace
  • Screened Porch
  • Crawl Space
  • Pull Down Stairs to Attic
  • Home Security System

Kitchen

  • Breakfast Bar
  • Built-In Double Oven
  • Gas Cooktop
  • Range Hood
  • Microwave
  • Dishwasher
  • Kitchen Island
  • Disposal

Flooring

  • Wood
  • Carpet
  • Tile

Bedrooms and Bathrooms

  • Walk-In Closet

Laundry

  • Laundry Room
  • Laundry on main level
  • Sink Near Laundry
  • Washer and Electric Dryer Hookup

Schools

  • Bethany Elementary School
  • Clover Middle School
  • Clover High School

Utilities

  • Central Heating and Cooling System
  • Tankless Water Heater
  • Septic Tank

Listing and Financial Details

  • Assessor Parcel Number 276-00-00-059

Community Details

Overview

  • Shepherds Trace Subdivision
  • Mandatory home owners association

Recreation

  • RV or Boat Storage in Community

Home Details

Home Type

Single Family

Year Built

Built in 2023

Lot Details

1.08 Acres

HOA Fees

$38 per month

Parking

3

Listing Details

  • Property Type: Residential
  • Property Sub Type: Single Family Residence
  • Year Built: 2023
  • Road Surface Type: Concrete, Paved
  • Unit Levels: Two
  • Ratio CurrentPrice/TotalPropertyHLA: 228.42
  • Geocode Confidence: High
  • Attribution Contact: jenn.turner@allentate.com
  • Special Features: 4098

Interior Features

  • Foundation Details: Crawl Space
  • Fireplace: Yes
  • Flooring: Carpet, Tile, Wood
  • Interior Amenities: Attic Stairs Pulldown, Breakfast Bar, Drop Zone, Entrance Foyer, Kitchen Island, Open Floorplan, Pantry, Walk-In Closet(s)
  • Lower Level Sq Ft: 0
  • Main Level Sq Ft: 2347
  • Third Level Sq Ft: 0
  • Sq Ft Unheated Total: 0
  • Sq Ft Upper: 1812
  • Appliances: Dishwasher, Disposal, Double Oven, Exhaust Hood, Gas Cooktop, Microwave, Tankless Water Heater, Wall Oven
  • Above Grade Finished Sq Ft: 4159
  • Basement YN: No
  • Full Bathrooms: 3
  • Half Bathrooms: 1
  • Total Bedrooms: 4
  • Fireplace Features: Gas, Living Room, See Through
  • Living Area: 4159
  • Bedroom Main: 1

Exterior Features

  • Exterior Features: In-Ground Irrigation
  • New Construction: No
  • Construction Type: Site Built
  • Fencing: Back Yard, Fenced
  • Construction Type: Hardboard Siding
  • Patio And Porch Features: Front Porch, Rear Porch, Screened

Garage/Parking

  • Main Level Garage YN: 1
  • Carport Y N: No
  • Garage Spaces: 3
  • Garage Yn: Yes
  • Open Parking: No
  • Parking Features: Driveway, Attached Garage, Garage Faces Front, Garage Faces Side

Utilities

  • Heating: Central
  • Sewer: Septic Installed
  • Laundry Features: Electric Dryer Hookup, Inside, Laundry Room, Lower Level, Main Level, Multiple Locations, Sink, Upper Level, Washer Hookup
  • Security: Security System
  • Cooling: Ceiling Fan(s), Central Air
  • Water Source: Well

Condo/Co-op/Association

  • Community Features: Boat Storage, RV Storage
  • Association Fee: 450
  • Association Fee Frequency: Annually
  • Hoa Subject To Dues: Mandatory
  • Senior Community: No
  • Association Email: shepherdstracePOA@gmail.com

Association/Amenities

  • Association Annual Expense: 450.00

Schools

  • Middle Or Junior School: Clover
  • HOA Subject To: Required

Lot Info

  • Lot Size Units: Acres
  • Parcel Number: 276-00-00-059
  • Plat Book Slide: 167/342
  • Additional Parcels: No
  • Zoning Specification: RUD

MLS Schools

  • Elementary School: Bethany
  • High School: Clover

Ownership History

We collect this data history from publicly available records. To have your information removed, we recommend requesting removal directly through your county’s website.

Date Name Owned For Owner Type

Purchase Details

Listed on
Apr 7, 2025
Closed on
Jul 25, 2025
Sold by
Bought by
Seller's Agent
Jenn Turner
Howard Hanna Allen Tate Rock Hill
Buyer's Agent
Mona Kile
Better Homes and Gardens Real Estate Paracle
List Price
$950,000
Sold Price
$950,000
Views
73
Current Estimated Value
$952,113

Home Financials for this Owner

Home Financials are based on the most recent Mortgage that was taken out on this home.
Estimated Appreciation
$2,113
Avg. Annual Appreciation
0.22%
Original Mortgage
$806,500
Outstanding Balance
$797,239
Interest Rate
5.88%
Mortgage Type
New Conventional
Estimated Equity
$154,874

Purchase Details

Closed on
Sep 15, 2023
Sold by
Bought by

Home Financials for this Owner

Home Financials are based on the most recent Mortgage that was taken out on this home.
Original Mortgage
$640,000
Interest Rate
6.9%
Mortgage Type
New Conventional

Purchase Details

Closed on
Dec 8, 2021
Sold by
Bought by
Source: Public Records
Create a Home Valuation Report for This Property
The Home Valuation Report is an in-depth analysis detailing your home's value as well as a comparison with similar homes in the area

Home Values in the Area

Source: Public Records

Average Home Value in this Area


Source: Public Records

Purchase History

We collect this data history from publicly available records. To have your information removed, we recommend requesting removal directly through your county’s website.

Date Buyer Sale Price Title Company
$950,000 Blackhawk Title Llc
$890,000 None Listed On Document
$273,000 None Available
Source: Public Records

Mortgage History

We collect this data history from publicly available records. To have your information removed, we recommend requesting removal directly through your county’s website.

Date Status Borrower Loan Amount
Open $806,500
Previous Owner $640,000
Source: Public Records

Property History

We collect this data history from publicly available records. To have your information removed, we recommend requesting removal directly through your county’s website.

Date Event Price List to Sale Price per Sq Ft
07/28/2025 07/28/25 Sold $950,000 0.0% $228 / Sq Ft
06/24/2025 06/24/25 Pending -- -- --
06/13/2025 06/13/25 For Sale $950,000 0.0% $228 / Sq Ft
05/10/2025 05/10/25 Pending -- -- --
04/07/2025 04/07/25 For Sale $950,000 -- $228 / Sq Ft
Source: Canopy MLS

Tax History

We collect this data history from publicly available records. To have your information removed, we recommend requesting removal directly through your county’s website.

Year Tax Paid Tax Assessment Tax Assessment Total Assessment is a certain percentage of the fair market value that is determined by local assessors to be the total taxable value of land and additions on the property. Land Improvement
2025 $21,856 $54,504 $5,400 $49,104
2024 $19,662 $50,533 $4,800 $45,733
2023 $1,812 $4,800 $4,800 $0
2022 $1,620 $4,800 $4,800 $0
Source: Public Records

Agents Affiliated with this Home

  • Section Image
  • Section Image
See All Agents

Map

Source: Canopy MLS

MLS Number: 4243183

Canopy MLS

APN: 2760000059

Your Personal Tour Guide

Ask me questions while you tour the home.