
Seller's Agent in 2026
Alice Rinaldo
Keller Williams Syracuse
(315) 761-8501
230 Total Sales
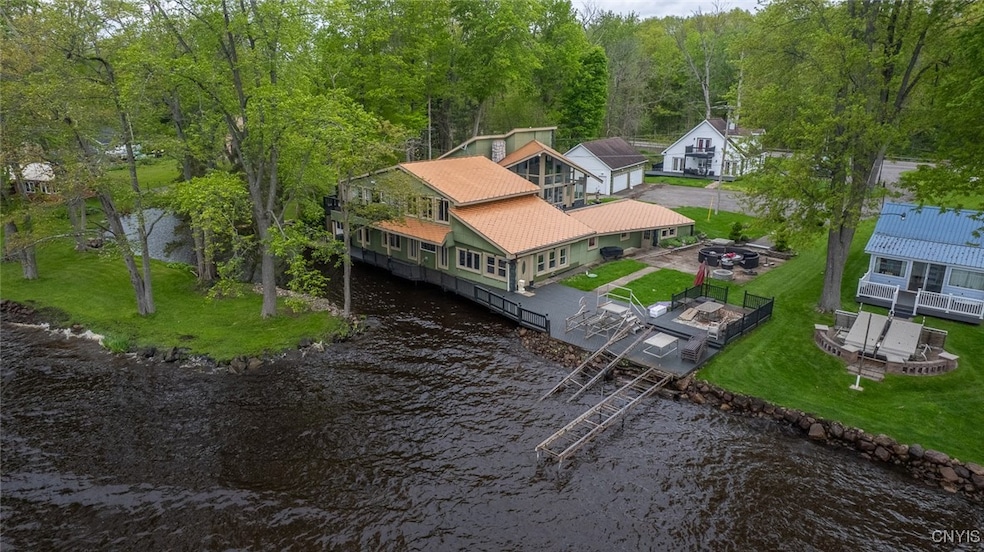
Welcome to this Lakeside retreat where elegance meets opportunity. This one of a kind property boasts 124 feet of pristine lake frontage. At the heart of a property stands an ornate and beautifully crafted main home, designed with architectural charm and luxurious details throughout. With 5 bedrooms and 3 1/2 bathrooms, this home offers a wine room, a relaxing family room, a movie theater...fantastic for entertaining, a large kitchen with island and plenty of counter space and cabinets, first floor bedroom, full bathroom and laundry room. The second floor has a wonderful primary suite with gorgeous tiled bathroom and a balcony perfect for enjoying a cup of coffee and the beautiful sunsets. Adding to the appeal is A FULLY EQUIPPED SECOND HOME, about 1800+/_ SF, on the property ideal for and in-law suite or income generating airbnb. This second home has a large eat in kitchen, family room, 3 bedrooms and two full baths. Amazing views of the lake are a show stopper in this home as well. Large Home Can Be Sold Separately for $699,000
Last Agent to Sell the Property
Listing by Keller Williams Syracuse Brokerage Phone: 315-701-6900 License #10401307138 Listed on: 05/21/2025
Last Buyer's Agent
Listing by Keller Williams Syracuse Brokerage Phone: 315-701-6900 License #10401307138 Listed on: 05/21/2025
We collect this data history from publicly available records. To have your information removed, we recommend requesting removal directly through your county’s website.
We collect this data history from publicly available records. To have your information removed, we recommend requesting removal directly through your county’s website.
| Date | Type | Sale Price | Title Company |
|---|---|---|---|
| Quit Claim Deed | $118,000 | None Available |
We collect this data history from publicly available records. To have your information removed, we recommend requesting removal directly through your county’s website.
| Date | Status | Loan Amount | Loan Type |
|---|---|---|---|
| Open | $200,000 | Commercial | |
| Closed | $200,000 | Commercial |
We collect this data history from publicly available records. To have your information removed, we recommend requesting removal directly through your county’s website.
| Date | Event | Price | List to Sale | Price per Sq Ft |
|---|---|---|---|---|
| 05/01/2026 05/01/26 | Sold | $900,000 | -1.6% | $153 / Sq Ft |
| 11/07/2025 11/07/25 | Pending | -- | -- | -- |
| 09/05/2025 09/05/25 | Price Changed | $915,000 | -5.2% | $155 / Sq Ft |
| 05/21/2025 05/21/25 | For Sale | $965,000 | -- | $164 / Sq Ft |
We collect this data history from publicly available records. To have your information removed, we recommend requesting removal directly through your county’s website.
| Year | Tax Paid | Tax Assessment Tax Assessment Total Assessment is a certain percentage of the fair market value that is determined by local assessors to be the total taxable value of land and additions on the property. | Land | Improvement |
|---|---|---|---|---|
| 2025 | $37,204 | $569,600 | $123,100 | $446,500 |
| 2024 | $23,329 | $569,600 | $123,100 | $446,500 |
| 2023 | $19,391 | $569,600 | $123,100 | $446,500 |
| 2022 | $19,391 | $569,600 | $123,100 | $446,500 |
| 2021 | $19,391 | $569,600 | $123,100 | $446,500 |
| 2020 | $19,391 | $569,600 | $123,100 | $446,500 |
| 2019 | -- | $569,600 | $123,100 | $446,500 |
| 2018 | -- | $569,600 | $123,100 | $446,500 |
| 2017 | -- | $569,600 | $123,100 | $446,500 |
| 2016 | $19,391 | $569,600 | $123,100 | $446,500 |
| 2015 | -- | $569,600 | $123,100 | $446,500 |
| 2014 | -- | $569,600 | $123,100 | $446,500 |
Seller's Agent in 2026
Alice Rinaldo
Keller Williams Syracuse
(315) 761-8501
230 Total Sales
Source: Central New York Information Services
MLS Number: S1608707
APN: 352689 311.06-01-03.22
Disclaimer: Certain information contained herein is derived from information provided by parties other than Homes.com. All information provided is deemed reliable, but is not guaranteed to be accurate and should be independently verified.
The data relating to real estate on this web site comes in part from the Internet Data Exchange (IDX) Program of the CNYIS, UNYREIS and WNYREIS. Real estate listings held by firms other than Homes.com, LLC are marked with the IDX logo and include the Listing Broker’s Firm Name.
Disclaimer: All information deemed reliable but not guaranteed and should be independently verified. All properties are subject to prior sale, change or withdrawal. Neither the listing broker(s) nor Homes.com, LLC shall be responsible for any typographical errors, misinformation, misprints, and shall be held totally harmless. © 2026 CNYIS, UNYREIS, WNYREIS. All rights reserved.
Ask me questions while you tour the home.