
Seller's Agent in 2022
Colleen Benson
Keller Williams Capital City
(503) 830-9467
763 Total Sales
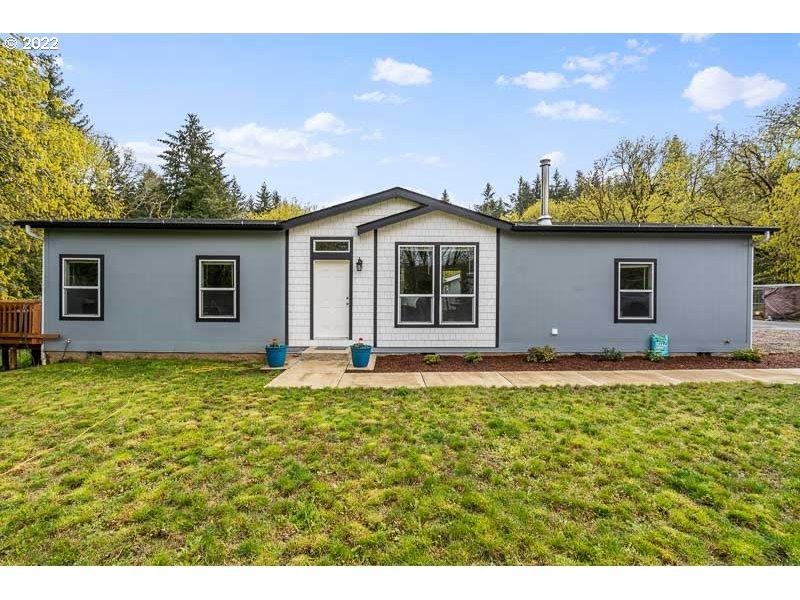
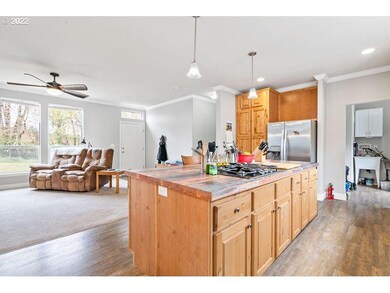
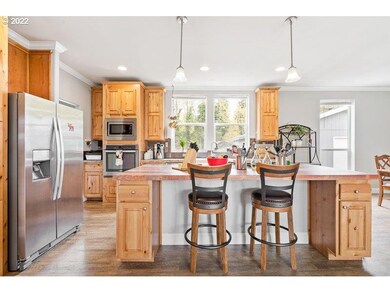
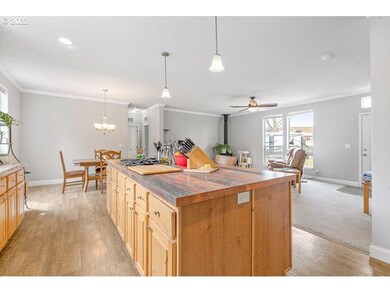
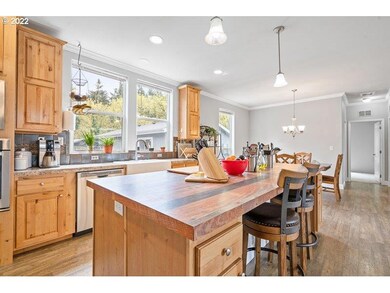
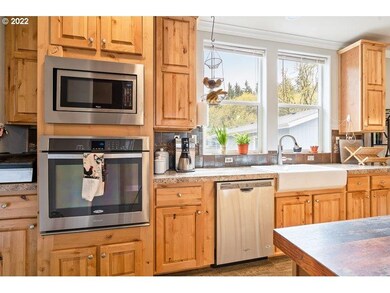

Newer beautiful 3 bed / 2 bath manufactured home on 4.65 acres in Turner. Large open living room w/wood stove, kitchen w/cook island, stainless steel appliances & walk-in pantry. Master suite w/walk-in closet and bathroom with his and her sinks and large walk-in shower. Utility room with washer/dryer and sink. Raised garden beds, chicken coop w/6 hens, barn with electricity, oversized garage and wood shed, pasture off the back and year round creek. Country feel and yet only minutes to to town.
Last Agent to Sell the Property
Keller Williams Capital City License #961200091 Listed on: 04/13/2022
We collect this data history from publicly available records. To have your information removed, we recommend requesting removal directly through your county’s website.
We collect this data history from publicly available records. To have your information removed, we recommend requesting removal directly through your county’s website.
| Date | Buyer | Sale Price | Title Company |
|---|---|---|---|
| $505,000 | Fidelity National Title | ||
| $180,000 | Amerititle | ||
| $115,000 | None Available | ||
| $3,000 | Ticor Title |
We collect this data history from publicly available records. To have your information removed, we recommend requesting removal directly through your county’s website.
| Date | Status | Borrower | Loan Amount |
|---|---|---|---|
| Previous Owner | $283,500 |
We collect this data history from publicly available records. To have your information removed, we recommend requesting removal directly through your county’s website.
| Date | Event | Price | List to Sale | Price per Sq Ft | Prior Sale |
|---|---|---|---|---|---|
| 05/13/2022 05/13/22 | Sold | $505,000 | +3.1% | $312 / Sq Ft | |
| 04/16/2022 04/16/22 | Pending | -- | -- | -- | |
| 04/13/2022 04/13/22 | For Sale | $490,000 | +172.2% | $302 / Sq Ft | |
| 09/28/2016 09/28/16 | Sold | $180,000 | -9.5% | -- | View Prior Sale |
| 07/09/2016 07/09/16 | Pending | -- | -- | -- | |
| 03/12/2016 03/12/16 | For Sale | $199,000 | -- | -- |
We collect this data history from publicly available records. To have your information removed, we recommend requesting removal directly through your county’s website.
| Year | Tax Paid | Tax Assessment Tax Assessment Total Assessment is a certain percentage of the fair market value that is determined by local assessors to be the total taxable value of land and additions on the property. | Land | Improvement |
|---|---|---|---|---|
| 2025 | $4,352 | $364,900 | ||
| 2024 | $4,220 | $354,280 | ||
| 2023 | $4,109 | $343,970 | $0 | $0 |
| 2022 | $3,180 | $273,310 | $0 | $0 |
| 2021 | $3,101 | $265,350 | $0 | $0 |
| 2020 | $3,101 | $257,630 | $0 | $0 |
| 2019 | $2,893 | $250,130 | $0 | $0 |
| 2018 | $2,902 | $0 | $0 | $0 |
| 2017 | $0 | $0 | $0 | $0 |
Seller's Agent in 2022
Colleen Benson
Keller Williams Capital City
(503) 830-9467
763 Total Sales
Buyer's Agent in 2022
Dewey Whitton
The Salem Real Estate Group
(503) 949-3623
331 Total Sales
Seller's Agent in 2016
Paula Brotherton
PREMIERE PROPERTY GROUP, LLC EUGENE
(503) 730-6825
61 Total Sales
Buyer's Agent in 2016
Nicole Shuba
MANOR REALTY
(503) 949-6616
168 Total Sales
Source: Regional Multiple Listing Service (RMLS)
MLS Number: 22370154
Disclaimer: Certain information contained herein is derived from information provided by parties other than Homes.com. All information provided is deemed reliable, but is not guaranteed to be accurate and should be independently verified.
The content relating to real estate for sale on this web site comes in part from the IDX program of the RMLS™ of Portland, Oregon. Real estate listings held by brokerage firms other than Ten-X are marked with the RMLS™ logo, and detailed information about these properties includes the names of the listing brokers. Listing content is copyright © 2026 RMLS™, Portland, Oregon. Some properties which appear for sale on this web site may subsequently have sold or may no longer be available. All information provided is deemed reliable but is not guaranteed and should be independently verified.
Ask me questions while you tour the home.