
Laura Alston
Coldwell Banker Harris McHaney & Faucette -Fayette
(479) 348-3467
86 Total Sales
3 in West Fork
$202K - $230K Price Range

Estimated Value: $470,561
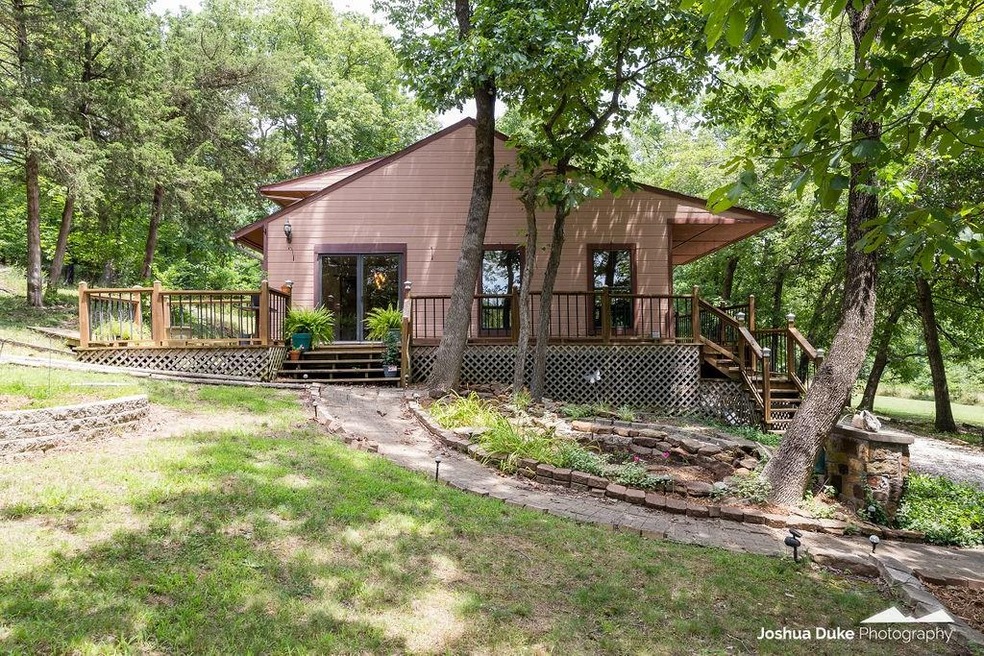
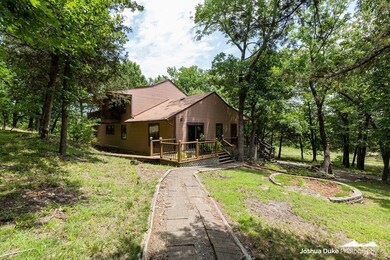
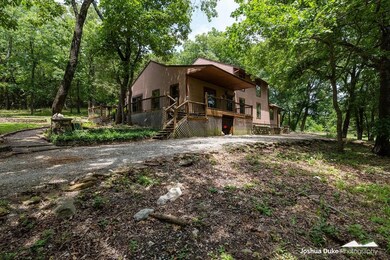
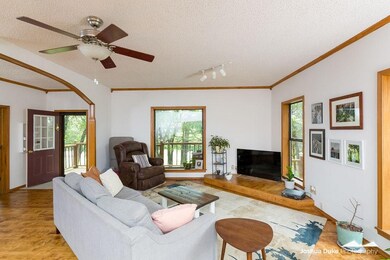
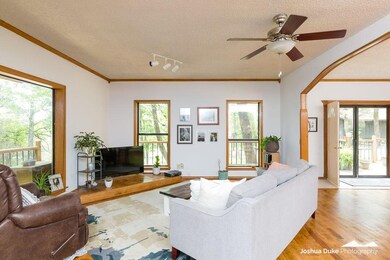
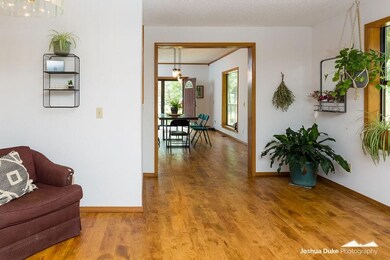
Greenland Exit turn east. On the boarder of Greenland and Fayetteville.Welcome home to this peaceful escape situated on 4.30 wooded acres. Enjoy your privacy with this 3 bedroom 2 bath custom built home that offers seclusion, but is also convenient to I-49 and just 5 minutes from Kessler Mountain Regional Park. This home features spacious sunlit rooms, new paint throughout, new wide plank maple floors in the family and dining room, new flooring in kitchen, laundry rooms, downstairs bedroom, some updated plumbing and fixtures and much more! Kitchen includes a large island with bar seating and an plenty of cabinets for storage. Expansive Master Suite includes sitting area, oversized walk-in shower and jetted tub. Enjoy entertaining on any of the 4 decks and balcony or relax and take in the views of the trees, local wildlife and pond. No doubt you will appreciate this wooded beauty. Call and schedule your private tour today!
Last Agent to Sell the Property
Bassett Mix And Associates, Inc License #SA00076611 Listed on: 07/16/2020
We collect this data history from publicly available records. To have your information removed, we recommend requesting removal directly through your county’s website.
Laura Alston
Coldwell Banker Harris McHaney & Faucette -Fayette
(479) 348-3467
86 Total Sales
3 in West Fork
$202K - $230K Price Range
Robin Halzle
Burnett Real Estate Team ConnectRealty.com
(479) 339-8350
25 Total Sales
1 in West Fork
$30,000 Price
James Gibson
Gibson Real Estate
(479) 333-1710
162 Total Sales
1 in West Fork
$314,098 Price
Dana Davis
Keller Williams Market Pro Realty Branch Office
(479) 341-5425
45 Total Sales
2 in West Fork
$390K - $499K Price Range
Mindy Longoria
Fathom Realty
(539) 233-8728
67 Total Sales
1 in West Fork
$280,000 Price
Harris Group
Keller Williams Market Pro Realty Branch Office
(479) 326-7448
192 Total Sales
2 in West Fork
$215K - $244K Price Range
We collect this data history from publicly available records. To have your information removed, we recommend requesting removal directly through your county’s website.
| Date | Buyer | Sale Price | Title Company |
|---|---|---|---|
| $305,000 | Waco Title Co | ||
| $229,000 | Waco Title Co | ||
| $100,000 | -- | ||
| -- | -- | ||
| -- | -- |
We collect this data history from publicly available records. To have your information removed, we recommend requesting removal directly through your county’s website.
| Date | Status | Borrower | Loan Amount |
|---|---|---|---|
| Open | $295,850 | ||
| Previous Owner | $224,852 | ||
| Previous Owner | $202,400 | ||
| Previous Owner | $210,500 | ||
| Previous Owner | $208,000 | ||
| Previous Owner | $205,200 | ||
| Previous Owner | $46,150 |
We collect this data history from publicly available records. To have your information removed, we recommend requesting removal directly through your county’s website.
| Date | Event | Price | List to Sale | Price per Sq Ft | Prior Sale |
|---|---|---|---|---|---|
| 09/25/2020 09/25/20 | Sold | $305,000 | -19.7% | $104 / Sq Ft | |
| 08/26/2020 08/26/20 | Pending | -- | -- | -- | |
| 07/16/2020 07/16/20 | For Sale | $379,900 | +65.9% | $129 / Sq Ft | |
| 10/25/2019 10/25/19 | Sold | $229,000 | -8.4% | $78 / Sq Ft | View Prior Sale |
| 09/25/2019 09/25/19 | Pending | -- | -- | -- | |
| 07/11/2019 07/11/19 | For Sale | $249,900 | -- | $85 / Sq Ft |
We collect this data history from publicly available records. To have your information removed, we recommend requesting removal directly through your county’s website.
| Year | Tax Paid | Tax Assessment Tax Assessment Total Assessment is a certain percentage of the fair market value that is determined by local assessors to be the total taxable value of land and additions on the property. | Land | Improvement |
|---|---|---|---|---|
| 2025 | $1,708 | $63,060 | $9,100 | $53,960 |
| 2024 | $1,707 | $63,060 | $9,100 | $53,960 |
| 2023 | $2,216 | $63,060 | $9,100 | $53,960 |
| 2022 | $2,065 | $41,890 | $4,890 | $37,000 |
| 2021 | $2,065 | $41,890 | $4,890 | $37,000 |
| 2020 | $1,690 | $41,890 | $4,890 | $37,000 |
| 2019 | $1,109 | $35,660 | $4,090 | $31,570 |
| 2018 | $1,134 | $35,660 | $4,090 | $31,570 |
| 2016 | $1,089 | $35,660 | $4,090 | $31,570 |
| 2015 | $1,039 | $35,660 | $4,090 | $31,570 |
| 2014 | $1,039 | $29,800 | $4,080 | $25,720 |
Seller's Agent in 2020
Becky Lynch
Bassett Mix And Associates, Inc
(479) 466-7184
82 Total Sales
D
Buyer's Agent in 2020
Diane Schultz
Prime Real Estate and Development
(479) 871-6807
21 Total Sales
Seller's Agent in 2019
Jennifer Skoff
Coldwell Banker Harris McHaney & Faucette -Fayette
(501) 626-5198
100 Total Sales
Source: ArkansasOne MLS
MLS Number: 1153750
APN: 001-07320-000
Disclaimer: Certain information contained herein is derived from information provided by parties other than Homes.com. All information provided is deemed reliable, but is not guaranteed to be accurate and should be independently verified.
IDX information is provided exclusively for personal, non-commercial use, and may not be used for any purpose other than to identify prospective properties consumers may be interested in purchasing. Information is deemed reliable but not guaranteed.
Ask me questions while you tour the home.