NOT LISTED FOR SALE
3 Beds
2 Baths
1,489 Sq Ft
9,627 Sq Ft Lot

Sale Details

Date Sold: October 24, 2025

Last sale price $349,900 $235 Per Sq Ft

50 Days on Market

Highlights

  • New Construction
  • Home Energy Rating Service (HERS) Rated Property
  • Neighborhood Views
  • Scott County Middle School Rated 9+
  • Ranch Style House
  • First Floor Utility Room

About This Home

As of October 2025

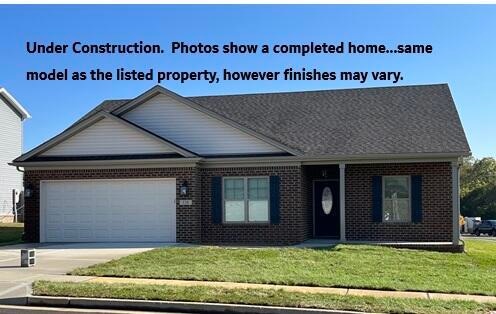
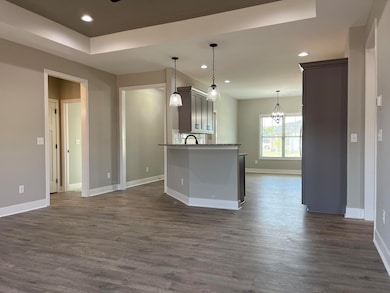
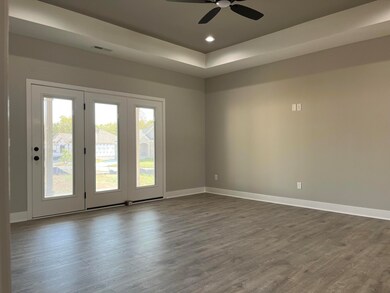
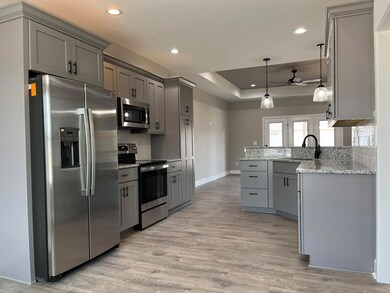
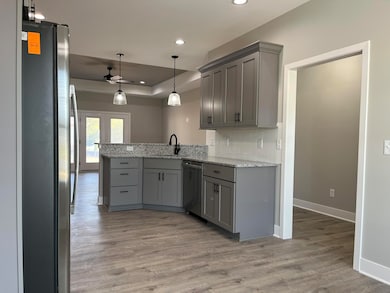
New home under construction. The Laurel model, built by New Haven Homes. Ranch style home, split-bedroom, open floor plan. Fine quality construction and workmanship; awesome standard features and extra upgraded finishes. New Haven Homes is now building in this new phase of Pleasant Valley. Additional lot and floor plan options available.

Last Agent to Sell the Property

Carol Randolph

Aloha Bluegrass Realty & Auction License #197484 Listed on: 07/02/2025

Last Buyer's Agent

Amanda Stewart

Stewart & Co Realty LLC License #288162

Create a Home Valuation Report for This Property
The Home Valuation Report is an in-depth analysis detailing your home's value as well as a comparison with similar homes in the area

Home Details

Home Type

  • Single Family

Year Built

  • Built in 2025 | New Construction

Lot Details

  • 9,627

Parking

  • 2 Car Attached Garage
  • Front Facing Garage
  • Garage Door Opener
  • Driveway

Home Design

  • Ranch Style House
  • Brick Veneer
  • Slab Foundation
  • Dimensional Roof
  • Shingle Roof
  • Vinyl Siding

Interior Spaces

  • 1,489 Sq Ft Home
  • Ceiling Fan
  • Window Screens
  • Entrance Foyer
  • Family Room
  • Dining Room
  • First Floor Utility Room
  • Utility Room
  • Neighborhood Views
  • Attic Access Panel

Kitchen

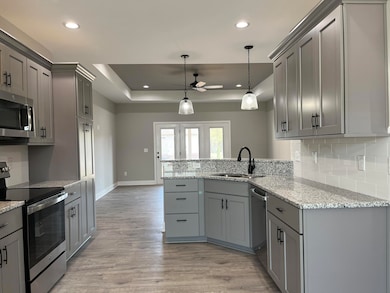
  • Eat-In Kitchen
  • Breakfast Bar
  • Microwave
  • Dishwasher
  • Disposal

Flooring

  • Carpet
  • Vinyl

Bedrooms and Bathrooms

  • 3 Bedrooms
  • Walk-In Closet
  • Bathroom on Main Level
  • 2 Full Bathrooms

Laundry

  • Laundry on main level
  • Washer and Electric Dryer Hookup

Outdoor Features

  • Patio
  • Porch

Schools

  • Eastern Elementary School
  • Royal Spring Middle School
  • Scott Co High School

Utilities

  • Cooling Available
  • Air Source Heat Pump
  • Electric Water Heater

Additional Features

  • Home Energy Rating Service (HERS) Rated Property
  • 9,627 Sq Ft Lot

Community Details

  • Pleasant Valley Subdivision, Laurel Floorplan

Listing and Financial Details

  • Builder Warranty
  • Home warranty included in the sale of the property
  • Assessor Parcel Number 207-10-013.087

Home Details

Home Type

Single Family

Year Built

Built in 2025 | New Construction

Lot Details

9,627 Sq Ft Lot

Parking

2

Listing Details

  • Property Type: Residential
  • Property Sub-Type: Single Family Residence
  • Architectural Style: Ranch
  • Structure Type: House
  • Year Built: 2025
  • Above Grade Finished Sq Ft: 1489.0
  • Levels: One
  • New Construction: Yes
  • Structure Type:House: Yes
  • View:Neighborhood: Yes
  • Roof:Dimensional Style: Yes
  • Flooring:Carpet: Yes
  • Sewer:Public Sewer: Yes
  • Water Source:Public: Yes
  • Appliances Microwave: Yes
  • Laundry Features:Washer Hookup: Yes
  • Laundry Features:Electric Dryer Hookup: Yes
  • Laundry Features:Main Level: Yes
  • Architectural Style:Ranch: Yes
  • Foundation Details:Slab: Yes
  • Roof:Shingle: Yes
  • Lot: Lot Size Acres: 0.221
  • Lot: Lot Size Square Feet: 9627.0
  • Tax Legal: Elementary School: Eastern
  • Tax Legal: Middle Or Junior School: Royal Spring
  • Tax Legal: High School: Scott Co
  • Building: Home Warranty YN: Yes
  • Patio And Porch Features: Patio: Yes
  • Other Sold Info: New Construction YN: Yes
  • Cooling: Electric: Yes
  • Cooling: Heat Pump: Yes
  • Levels: One: Yes
  • Property Condition: New Construction: Yes
  • Water Heater: Electric: Yes
  • Lot: View YN: Yes
  • Building: Accessibility Features YN: No
  • Lot: Water Body Access YN: No
  • Construction and Builder Info: Written Builders Warranty: Yes
  • Patio And Porch Features: Porch: Yes
  • Green Building Verification Type: HERS Index Score: Yes
  • Room Types: Utility Room: Yes
  • Room Types: Utility Room Level: First
  • Room Types: Foyer: Yes
  • Room Types: Foyer Level: First
  • Special Features: NewHome
  • Property Sub Type: Detached

Interior Features

  • Appliances: Dishwasher, Disposal, Microwave
  • Interior Amenities: Breakfast Bar, Ceiling Fan(s), Eat-in Kitchen, Entrance Foyer, Primary Downstairs, Walk-In Closet(s)
  • Flooring: Carpet, Vinyl
  • Full Bathrooms: 2
  • Total Bathrooms: 2
  • Basement: No
  • Total Bedrooms: 3
  • Fireplace: No
  • LivingArea: 1489.0
  • Lot Size Area: 0.22
  • Window Features: Screens
  • Appliances Dishwasher: Yes
  • Interior Features:Entrance Foyer: Yes
  • Interior Features:Walk-In Closet(s): Yes
  • Interior Features:Breakfast Bar: Yes
  • Interior: Basement YN: No
  • Interior: Fireplace YN: No
  • Interior Features: Ceiling Fan(s): Yes
  • Interior Features: Primary Downstairs: Yes
  • Attic Features: Access Only: Yes
  • Flooring: Vinyl: Yes
  • Interior Features: Eat-in Kitchen: Yes
  • Room Types: Primary Bedroom Level: First
  • Room Types: Bedroom 1 Level: First
  • Room Types: Bathroom 1 Level: First
  • Room Types: Bathroom 2 Level: First
  • Room Types: Bedroom 2 Level: First
  • Room Types: Dining Room: Yes
  • Room Types: Family Room: Yes
  • Room Types: Dining Room Level: First
  • Room Types: Family Room Level: First

Exterior Features

  • Roof: Dimensional Style, Shingle
  • Construction Materials: Vinyl Siding, Brick Veneer
  • Foundation Details: Slab
  • Home Warranty: Yes
  • List Price: 339900.0
  • Patio And Porch Features: Patio, Porch
  • Pool Private: No
  • Property Condition: New Construction
  • View: Neighborhood
  • View YN: Yes
  • Waterfront: No
  • Construction Materials:Brick Veneer: Yes
  • Window Features:Screens: Yes
  • Construction Materials:Vinyl Siding: Yes
  • Lot: Waterfront YN: No
  • Lot: Pool Private YN: No

Garage/Parking

  • Attached Garage: No
  • Carport: No
  • Garage Spaces: 2.0
  • Garage: Yes
  • Parking Features: Attached Garage, Driveway, Garage Door Opener, Garage Faces Front
  • Parking Features:Driveway: Yes
  • Parking Information: Garage YN: Yes
  • Parking Information: Garage Spaces: 2.0
  • Parking Features: Attached Garage: Yes
  • Parking Information: Carport YN: No
  • Parking Features: Garage Faces Front: Yes
  • Parking Features: Garage Door Opener: Yes

Utilities

  • Sewer: Public Sewer
  • Heating: Electric, Heat Pump
  • Cooling: Electric, Heat Pump
  • Cooling: Yes
  • Heating: Yes
  • Laundry Features: Electric Dryer Hookup, Main Level, Washer Hookup
  • Utilities: Electricity Connected, Sewer Connected, Water Connected
  • Water Source: Public
  • Heating:Heat Pump2: Yes
  • Utilities: Cooling YN: Yes
  • Utilities: Heating YN: Yes
  • Utilities: Electricity Connected: Yes
  • Heating: Electric: Yes
  • Utilities: Sewer Connected: Yes
  • Utilities: Water Connected: Yes

Schools

  • Elementary School: Eastern
  • High School: Scott Co
  • Middle or Junior School: Royal Spring

Lot Info

  • Development Status: Certificate of Occupancy Issued
  • Lot Size Acres: 0.22
  • Lot Size Sq Ft: 9627.0
  • Parcel Number: 207-10-013.087

Home Values in the Area

Source: Public Records

Average Home Value in this Area


Source: Public Records

Agents Specializing in Southeast Scott County, KY

See All Agents

Property History

We collect this data history from publicly available records. To have your information removed, we recommend requesting removal directly through your county’s website.

Date Event Price List to Sale Price per Sq Ft
10/24/2025 10/24/25 Sold $349,900 +2.9% $235 / Sq Ft
08/21/2025 08/21/25 Pending -- -- --
07/02/2025 07/02/25 For Sale $339,900 -- $228 / Sq Ft
Source: ImagineMLS (Bluegrass REALTORS®)

Agents Affiliated with this Home

  • Section Image
  • Section Image
See All Agents

Map

Source: ImagineMLS (Bluegrass REALTORS®)

MLS Number: 25014236

ImagineMLS (Bluegrass REALTORS®)
Your Personal Tour Guide

Ask me questions while you tour the home.