NOT LISTED FOR SALE

108 Autumn Leaf Path Georgetown, KY 40324

Georgetown Area

Estimated Value: $296,909

2 Beds
2 Baths
1,525 Sq Ft
$195/Sq Ft Est. Value

Sale Details

Date Sold: May 27, 2025

Last sale price $302,500 $198 Per Sq Ft

Est. 2% decrease in value since last sale

Current estimated payment $1,818 / mo

81 Days on Market

Highlights

  • Rural View
  • Attached Garage
  • Brick Veneer
  • Ranch Style House
  • Eat-In Kitchen
  • Cooling Available

About This Home

As of May 2025

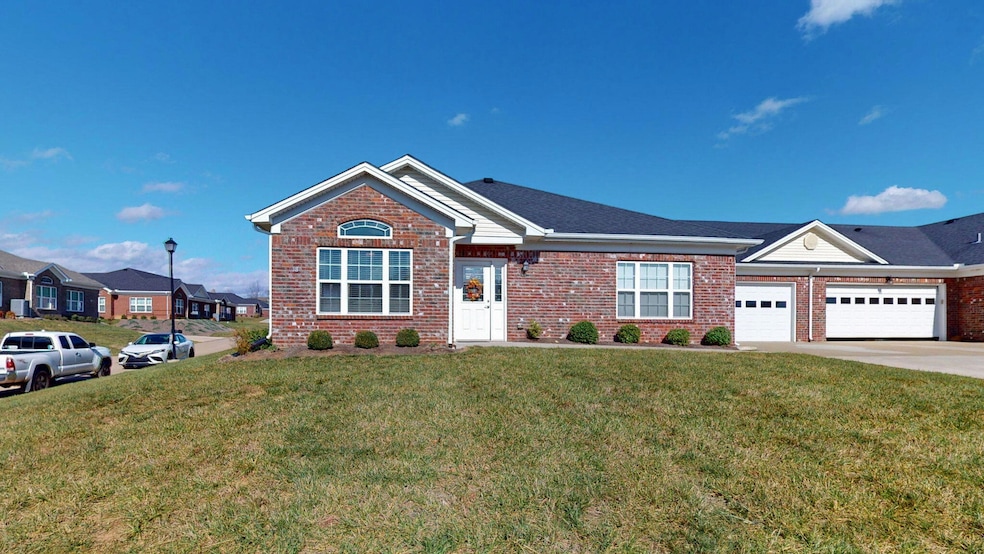
Welcome to your dream home in the heart of Georgetown, KY! Nestled in the sought-after White Oak Village, a 55+ community. This tastefully designed 2 bedroom (or convertible to 3 bedroom), 2 full bathroom, and attached 2 car garage property at 108 Autumn Leaf Path has been meticulously maintained and in pristine condition. This is quiet low-maintenance living at its finest! Enjoy a welcoming open-concept floor plan filled with natural light and beautiful white oak plank flooring. The kitchen includes beautiful white shaker cabinets, granite countertops, and stainless-steel appliances. A large dining rooms provides for versatile space featuring a large window that fills the room with natural light. The dining room could easily be converted into a third bedroom. Unwind in a huge luxurious light-filled primary suite complete with en-suite bathroom which includes a large granite vanity and walk-in shower. The secondary bedroom features large windows, brand-new plush carpeting, and oversized closets for ample storage. Attached is a fully insulated 2 car garage with attic storage above. This conveniently located home is beautiful, and ready to be yours today!

Last Agent to Sell the Property

Donna Mink

Mink Realty License #207505 Listed on: 02/14/2025

Last Buyer's Agent

Tyson Walters

Kassie & Associates License #240984

Create a Home Valuation Report for This Property
The Home Valuation Report is an in-depth analysis detailing your home's value as well as a comparison with similar homes in the area

Home Details

Home Type

  • Single Family

Year Built

  • Built in 2019

Home Design

  • Ranch Style House
  • Entry on the 1st floor
  • Brick Veneer
  • Slab Foundation
  • Dimensional Roof

Interior Spaces

  • 1,525 Sq Ft Home
  • Ceiling Fan
  • Insulated Windows
  • Insulated Doors
  • Entrance Foyer
  • Living Room
  • Dining Room
  • Vinyl Flooring
  • Rural Views

Kitchen

  • Eat-In Kitchen
  • Breakfast Bar
  • Oven
  • Cooktop
  • Microwave
  • Dishwasher
  • Disposal

Bedrooms and Bathrooms

  • 2 Bedrooms
  • 2 Full Bathrooms

Laundry

  • Laundry on main level
  • Dryer
  • Washer

Parking

  • Attached Garage
  • Driveway

Schools

  • Western Elementary School
  • Royal Spring Middle School
  • Scott Co High School

Utilities

  • Cooling Available
  • Heat Pump System
  • Electric Water Heater

Community Details

  • Property has a Home Owners Association
  • Association fees include sewer, trash, water
  • White Oak Village Subdivision
  • On-Site Maintenance

Listing and Financial Details

  • Assessor Parcel Number 232-48-5957

Home Details

Home Type

Single Family

Year Built

Built in 2019

Lot Details

0 Sq Ft Lot

Listing Details

  • Property Type: Residential
  • Property Sub-Type: Condominium
  • Architectural Style: Ranch
  • Structure Type: House
  • Year Built: 2019
  • Above Grade Finished Sq Ft: 1525.0
  • Entry Level: 1
  • Levels: One
  • New Construction: No
  • Structure Type:House: Yes
  • Roof:Dimensional Style: Yes
  • Sewer:Public Sewer: Yes
  • Water Source:Public: Yes
  • Appliances Microwave: Yes
  • Laundry Features:Washer Hookup: Yes
  • Laundry Features:Electric Dryer Hookup: Yes
  • Laundry Features:Main Level: Yes
  • Architectural Style:Ranch: Yes
  • Appliances Refrigerators: Yes
  • Foundation Details:Slab: Yes
  • View:Rural: Yes
  • Appliances Dryer: Yes
  • Washers: Yes
  • Tax Legal: Elementary School: Western
  • Tax Legal: Middle Or Junior School: Royal Spring
  • Tax Legal: High School: Scott Co
  • Other Sold Info: New Construction YN: No
  • Cooling: Electric: Yes
  • Levels: One: Yes
  • Water Heater: Electric: Yes
  • Lot: View YN: Yes
  • Lot: Water Body Access YN: No
  • Association Fee Includes: Maintenance Grounds: Yes
  • Association Fee Includes: Sewer: Yes
  • Association Fee Includes: Trash: Yes
  • Association Fee Includes: Water: Yes
  • Special Features: VirtualTour
  • Property Sub Type: Detached

Interior Features

  • Appliances: Cooktop, Dishwasher, Disposal, Dryer, Microwave, Oven, Range, Refrigerator, Washer
  • Interior Amenities: Breakfast Bar, Ceiling Fan(s), Eat-in Kitchen, Entrance Foyer, Primary Downstairs
  • Flooring: Vinyl
  • Full Bathrooms: 2
  • Total Bathrooms: 2
  • Basement: No
  • Total Bedrooms: 2
  • LivingArea: 1525.0
  • Window Features: Insulated Windows
  • Appliances:Cooktop: Yes
  • Appliances Dishwasher: Yes
  • Appliances Range: Yes
  • Interior Features:Entrance Foyer: Yes
  • Interior Features:Breakfast Bar: Yes
  • Appliances:Oven: Yes
  • Interior: Basement YN: No
  • Interior Features: Ceiling Fan(s): Yes
  • Interior Features: Primary Downstairs: Yes
  • Flooring: Vinyl: Yes
  • Interior Features: Eat-in Kitchen: Yes
  • Building: Floor Number: 1.0

Exterior Features

  • Roof: Dimensional Style
  • Construction Materials: Brick Veneer
  • Foundation Details: Slab
  • List Price: 309900.0
  • View: Rural
  • View YN: Yes
  • Waterfront: No
  • Construction Materials:Brick Veneer: Yes
  • Window Features:Insulated Windows: Yes
  • Lot: Waterfront YN: No

Garage/Parking

  • Attached Garage: No
  • Carport: No
  • Garage: Yes
  • Parking Features: Attached Garage, Driveway
  • Parking Features:Driveway: Yes
  • Parking Information: Garage YN: Yes
  • Parking Features: Attached Garage: Yes
  • Parking Information: Carport YN: No

Utilities

  • Sewer: Public Sewer
  • Heating: Heat Pump
  • Cooling: Electric
  • Cooling: Yes
  • Heating: Yes
  • Laundry Features: Electric Dryer Hookup, Main Level, Washer Hookup
  • Utilities: Electricity Connected, Sewer Connected, Water Connected
  • Water Source: Public
  • Heating:Heat Pump2: Yes
  • Utilities: Cooling YN: Yes
  • Utilities: Heating YN: Yes
  • Utilities: Electricity Connected: Yes
  • Utilities: Sewer Connected: Yes
  • Utilities: Water Connected: Yes

Condo/Co-op/Association

  • Association: Yes

Fee Information

  • Association Fee Includes: Sewer, Trash, Water

Schools

  • Elementary School: Western
  • High School: Scott Co
  • Middle or Junior School: Royal Spring

Lot Info

  • Parcel Number: 232-48-5957

Ownership History

We collect this data history from publicly available records. To have your information removed, we recommend requesting removal directly through your county’s website.

Date Name Owned For Owner Type

Purchase Details

Listed on
Sep 25, 2018
Closed on
Aug 27, 2019
Sold by
Bought by
Seller's Agent
Chris Bryant
Property Shop
Buyer's Agent
Chris Bryant
Property Shop
List Price
$198,000
Sold Price
$198,000
Current Estimated Value
$296,909

Home Financials for this Owner

Home Financials are based on the most recent Mortgage that was taken out on this home.
Estimated Appreciation
$98,909
Avg. Annual Appreciation
6.02%
Source: Public Records

Purchase History

We collect this data history from publicly available records. To have your information removed, we recommend requesting removal directly through your county’s website.

Date Buyer Sale Price Title Company
$198,000 None Available
Source: Public Records

Mortgage History

We collect this data history from publicly available records. To have your information removed, we recommend requesting removal directly through your county’s website.

Date Status Borrower Loan Amount
Open $271,947
Closed $271,947
Source: Public Records

Property History

We collect this data history from publicly available records. To have your information removed, we recommend requesting removal directly through your county’s website.

Date Event Price List to Sale Price per Sq Ft Prior Sale
05/27/2025 05/27/25 Sold $302,500 -2.4% $198 / Sq Ft
04/25/2025 04/25/25 Pending -- -- --
04/08/2025 04/08/25 Price Changed $309,900 -1.3% $203 / Sq Ft
02/26/2025 02/26/25 Price Changed $313,900 -0.3% $206 / Sq Ft
02/14/2025 02/14/25 For Sale $315,000 0.0% $207 / Sq Ft
02/12/2025 02/12/25 Pending -- -- --
02/03/2025 02/03/25 For Sale $315,000 +59.1% $207 / Sq Ft
08/27/2019 08/27/19 Sold $198,000 0.0% $130 / Sq Ft View Prior Sale
05/13/2019 05/13/19 Pending -- -- --
09/25/2018 09/25/18 For Sale $198,000 -- $130 / Sq Ft
Source: ImagineMLS (Bluegrass REALTORS®)

Tax History

We collect this data history from publicly available records. To have your information removed, we recommend requesting removal directly through your county’s website.

Year Tax Paid Tax Assessment Tax Assessment Total Assessment is a certain percentage of the fair market value that is determined by local assessors to be the total taxable value of land and additions on the property. Land Improvement
2025 $2,193 $246,200 $0 $0
2024 $2,000 $222,400 $0 $0
2023 $1,888 $208,200 $0 $208,200
2022 $1,683 $198,000 $0 $198,000
2021 $1,865 $198,000 $0 $198,000
2020 $1,701 $198,000 $0 $198,000
2019 $0 $198,000 $0 $0
Source: Public Records

Agents Affiliated with this Home

  • Section Image
  • Section Image
See All Agents

Map

Source: ImagineMLS (Bluegrass REALTORS®)

MLS Number: 25001869

ImagineMLS (Bluegrass REALTORS®)

APN: 139-40-023.005

Your Personal Tour Guide

Ask me questions while you tour the home.