
Seller's Agent in 2025
Nick Waldner
Keller Williams Realty Centre
(443) 472-4474
22 in this area
1,461 Total Sales
Estimated Value: $241,228
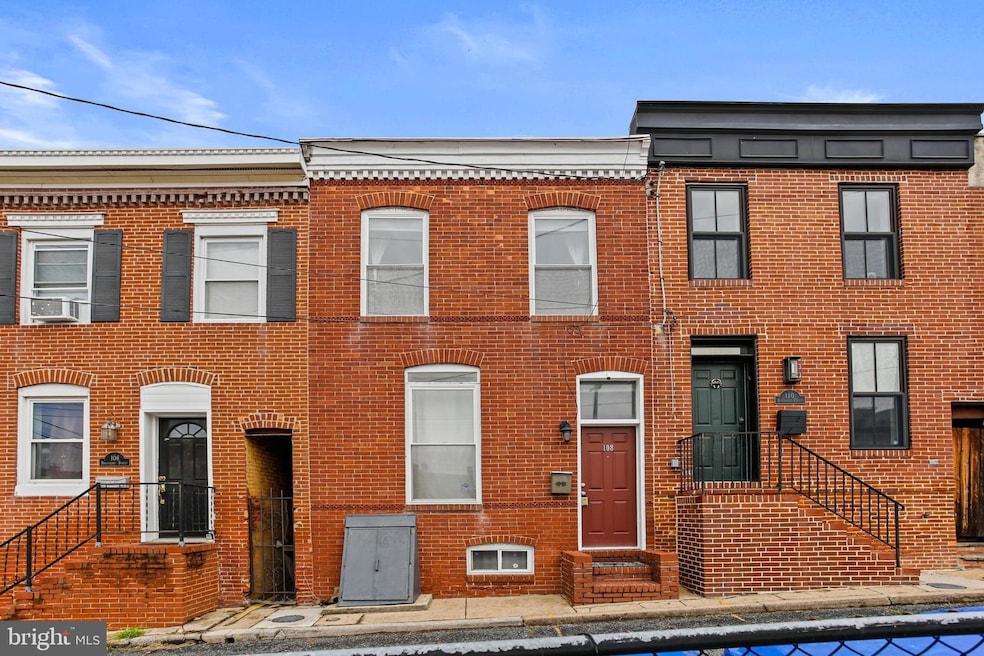
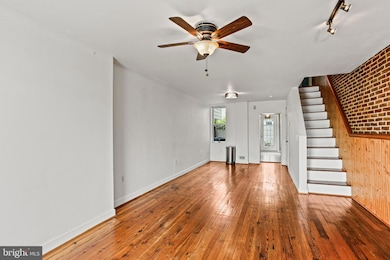
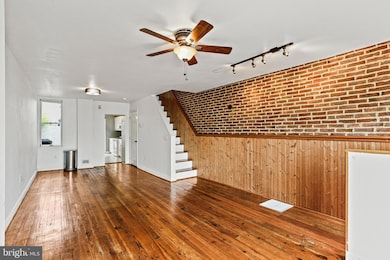
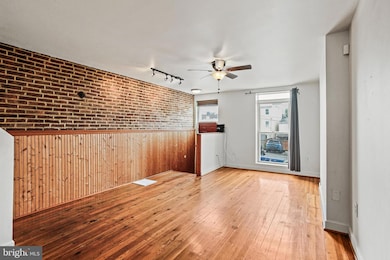
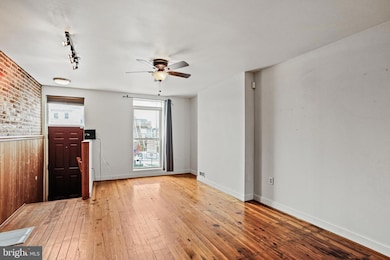
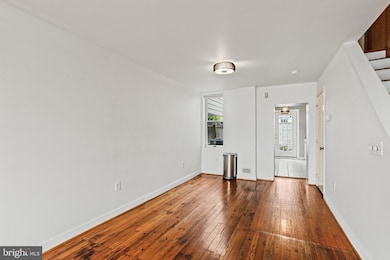
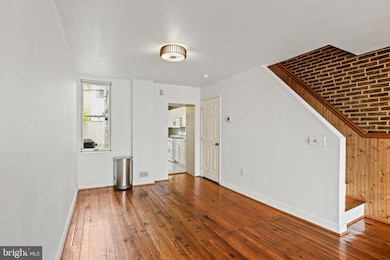
Charming 2‐bed, 1‐bath brick‐front rowhome nestled in the heart of Federal Hill’s Riverside neighborhood. Originally built in 1900, this cozy 920 sf home blends historic character—exposed brick, original hardwood floors, and classic Federal‐style details—with modern comfort. The bright galley kitchen provides generous countertop space and modern appliances, while the oversized full bath on the upper level offers convenience rarely found in similarly sized homes. In‐unit washer/dryer located in the bath adds everyday ease. Enjoy central heating and cooling throughout with a 2023 HVAC system and 2021 Water Heater. Situated on a quiet block just steps from Fort & Light yet offering ample permit parking, this home delivers the best of neighborhood tranquility and city living!!
Last Agent to Sell the Property
(410) 312-0000 klrw676@kw.com Keller Williams Realty Centre License #589020 Listed on: 07/10/2025
Last Buyer's Agent
(301) 966-0035 broker@remaxdistinctive.com RE/MAX Distinctive Real Estate, Inc. License #661958
We collect this data history from publicly available records. To have your information removed, we recommend requesting removal directly through your county’s website.
We collect this data history from publicly available records. To have your information removed, we recommend requesting removal directly through your county’s website.
| Date | Buyer | Sale Price | Title Company |
|---|---|---|---|
| $230,000 | Endeavor Title | ||
| $221,000 | Lakeside Title Co | ||
| $217,500 | Lakeside Title Co | ||
| $189,000 | -- | ||
| $229,000 | -- | ||
| $80,000 | -- |
We collect this data history from publicly available records. To have your information removed, we recommend requesting removal directly through your county’s website.
| Date | Status | Borrower | Loan Amount |
|---|---|---|---|
| Previous Owner | $216,997 | ||
| Previous Owner | $213,560 |
We collect this data history from publicly available records. To have your information removed, we recommend requesting removal directly through your county’s website.
| Date | Event | Price | List to Sale | Price per Sq Ft | Prior Sale |
|---|---|---|---|---|---|
| 10/24/2025 10/24/25 | Sold | $230,000 | +2.2% | $250 / Sq Ft | |
| 09/29/2025 09/29/25 | Pending | -- | -- | -- | |
| 09/23/2025 09/23/25 | Price Changed | $225,000 | -3.2% | $245 / Sq Ft | |
| 09/10/2025 09/10/25 | Price Changed | $232,500 | -1.1% | $253 / Sq Ft | |
| 08/18/2025 08/18/25 | Price Changed | $235,000 | -2.1% | $255 / Sq Ft | |
| 08/06/2025 08/06/25 | Price Changed | $240,000 | -2.0% | $261 / Sq Ft | |
| 07/27/2025 07/27/25 | Price Changed | $245,000 | -1.2% | $266 / Sq Ft | |
| 07/17/2025 07/17/25 | Price Changed | $248,000 | -0.8% | $270 / Sq Ft | |
| 07/10/2025 07/10/25 | For Sale | $250,000 | +13.1% | $272 / Sq Ft | |
| 06/28/2021 06/28/21 | Sold | $221,000 | +0.5% | $240 / Sq Ft | View Prior Sale |
| 05/27/2021 05/27/21 | Pending | -- | -- | -- | |
| 05/26/2021 05/26/21 | For Sale | $219,900 | +1.1% | $239 / Sq Ft | |
| 11/29/2016 11/29/16 | Sold | $217,500 | -3.3% | $236 / Sq Ft | View Prior Sale |
| 10/14/2016 10/14/16 | Pending | -- | -- | -- | |
| 08/15/2016 08/15/16 | Price Changed | $224,900 | -4.3% | $244 / Sq Ft | |
| 06/23/2016 06/23/16 | For Sale | $235,000 | -- | $255 / Sq Ft |
We collect this data history from publicly available records. To have your information removed, we recommend requesting removal directly through your county’s website.
| Year | Tax Paid | Tax Assessment Tax Assessment Total Assessment is a certain percentage of the fair market value that is determined by local assessors to be the total taxable value of land and additions on the property. | Land | Improvement |
|---|---|---|---|---|
| 2025 | $4,756 | $202,500 | $80,000 | $122,500 |
| 2024 | $4,756 | $202,500 | $80,000 | $122,500 |
| 2023 | $5,264 | $224,100 | $80,000 | $144,100 |
| 2022 | $5,226 | $221,433 | $0 | $0 |
| 2021 | $5,163 | $218,767 | $0 | $0 |
| 2020 | $4,715 | $216,100 | $80,000 | $136,100 |
| 2019 | $4,691 | $216,100 | $80,000 | $136,100 |
| 2018 | $4,760 | $216,100 | $80,000 | $136,100 |
| 2017 | $5,067 | $228,400 | $0 | $0 |
| 2016 | $5,518 | $219,900 | $0 | $0 |
| 2015 | $5,518 | $211,400 | $0 | $0 |
| 2014 | $5,518 | $202,900 | $0 | $0 |
Seller's Agent in 2025
Nick Waldner
Keller Williams Realty Centre
(443) 472-4474
22 in this area
1,461 Total Sales
Seller Co-Listing Agent in 2025
Blair Kennedy
Keller Williams Realty Centre
(410) 802-5972
5 in this area
229 Total Sales
Buyer's Agent in 2025
David Jimenez
RE/MAX
(301) 908-4420
10 in this area
306 Total Sales
Seller's Agent in 2021
Ryan Miller
Core Maryland Real Estate LLC
(443) 417-3837
67 Total Sales
Seller's Agent in 2016
Patrice Monroe-Garnes
Capitol Mangement Partners
(410) 782-5662
13 Total Sales
Source: Bright MLS
MLS Number: MDBA2173264
APN: 0997-083
Disclaimer: Certain information contained herein is derived from information provided by parties other than Homes.com. All information provided is deemed reliable, but is not guaranteed to be accurate and should be independently verified.
The data relating to real estate for sale on this website appears in part through the BRIGHT Internet Data Exchange program, a voluntary cooperative exchange of property listing data between licensed real estate brokerage firms, and is provided by BRIGHT through a licensing agreement.
Listing information is from various brokers who participate in the Bright MLS IDX program and not all listings may be visible on the site.
The property information being provided on or through the website is for the personal, non-commercial use of consumers and such information may not be used for any purpose other than to identify prospective properties consumers may be interested in purchasing.
Some properties which appear for sale on the website may no longer be available because they are for instance, under contract, sold or are no longer being offered for sale.
Property information displayed is deemed reliable but is not guaranteed.
Copyright 2026 Bright MLS, Inc.
Ask me questions while you tour the home.