
Mary Reese
Carolina Triad Choice Realty
(336) 999-6413
71 Total Sales
7 in King
$177K - $438K Price Range



Estimated Value: $255,197 - $301,000
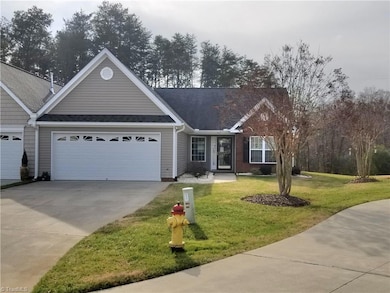
Nice 3 Bedroom 2 Bath Condo with Double Garage. Located in the Braewyck Subdivision.
Kitchen has Range, Refrigerator, Microwave, and Dishwasher. Washer/Dryer included. Living Room has Vaulted Ceiling and Gas Log Fireplace. Private Patio Area. No Pets. One Year Lease. Background Check and Security Deposit Required. Available 6/01/2025.
Last Agent to Rent the Property
Yadkin Valley Real Estate License #273395 Listed on: 05/21/2025
We collect this data history from publicly available records. To have your information removed, we recommend requesting removal directly through your county’s website.
Mary Reese
Carolina Triad Choice Realty
(336) 999-6413
71 Total Sales
7 in King
$177K - $438K Price Range
Delia Knight
Howard Hanna Allen Tate Oak Ridge Commons
(743) 233-9591
148 Total Sales
1 in King
$650,000 Price
Carolyn Esterly
RE/MAX Preferred Properties
(336) 515-6580
86 Total Sales
1 in King
$176,000 Price
Kristi Idol
RE/MAX Preferred Properties
(336) 967-9317
413 Total Sales
7 in King
$46K - $511K Price Range
Marcus Lane
Lane Real Estate Agency LLC
(336) 930-9650
50 Total Sales
5 in King
$173K - $379K Price Range
Carlos Parks
Versatile Real Estate Group
(866) 823-9485
37 Total Sales
1 in King
$260,000 Price
We collect this data history from publicly available records. To have your information removed, we recommend requesting removal directly through your county’s website.
| Date | Buyer | Sale Price | Title Company |
|---|---|---|---|
| $187,500 | None Listed On Document | ||
| Wood Nannette P | $158,000 | None Available | |
| Chaney Arthur H | $128,000 | Attorney | |
| Hall Brandy Marie | $130,500 | None Available |
We collect this data history from publicly available records. To have your information removed, we recommend requesting removal directly through your county’s website.
| Date | Status | Borrower | Loan Amount |
|---|---|---|---|
| Previous Owner | $98,000 | ||
| Previous Owner | Hall Brandy Marie | $103,100 |
We collect this data history from publicly available records. To have your information removed, we recommend requesting removal directly through your county’s website.
| Date | Event | Price | List to Sale | Price per Sq Ft | Prior Sale |
|---|---|---|---|---|---|
| 06/17/2025 06/17/25 | Rented | $1,850 | 0.0% | -- | |
| 05/21/2025 05/21/25 | For Rent | $1,850 | 0.0% | -- | |
| 06/07/2024 06/07/24 | Rented | $1,850 | 0.0% | -- | |
| 04/24/2024 04/24/24 | Price Changed | $1,850 | 0.0% | -- | |
| 04/24/2024 04/24/24 | For Rent | $1,850 | 0.0% | -- | |
| 04/18/2024 04/18/24 | Rented | $1,850 | 0.0% | -- | |
| 03/21/2024 03/21/24 | For Rent | $1,850 | +2.8% | -- | |
| 02/13/2024 02/13/24 | Off Market | $1,800 | -- | -- | |
| 01/17/2024 01/17/24 | For Rent | $1,800 | +28.6% | -- | |
| 09/15/2020 09/15/20 | Rented | $1,400 | 0.0% | -- | |
| 01/15/2019 01/15/19 | For Rent | $1,400 | +3.7% | -- | |
| 01/15/2019 01/15/19 | Rented | $1,350 | 0.0% | -- | |
| 11/19/2018 11/19/18 | Sold | $158,000 | -5.7% | $144 / Sq Ft | View Prior Sale |
| 10/30/2018 10/30/18 | Pending | -- | -- | -- | |
| 08/23/2018 08/23/18 | For Sale | $167,500 | -- | $152 / Sq Ft |
We collect this data history from publicly available records. To have your information removed, we recommend requesting removal directly through your county’s website.
| Year | Tax Paid | Tax Assessment Tax Assessment Total Assessment is a certain percentage of the fair market value that is determined by local assessors to be the total taxable value of land and additions on the property. | Land | Improvement |
|---|---|---|---|---|
| 2026 | $2,625 | $239,700 | $30,000 | $209,700 |
| 2025 | $2,625 | $239,700 | $30,000 | $209,700 |
| 2024 | $2,625 | $150,600 | $25,000 | $125,600 |
| 2023 | $1,777 | $150,600 | $25,000 | $125,600 |
| 2022 | $1,702 | $150,600 | $25,000 | $125,600 |
| 2021 | $1,702 | $150,600 | $25,000 | $125,600 |
| 2020 | $1,382 | $127,700 | $20,000 | $107,700 |
| 2019 | $1,382 | $127,700 | $20,000 | $107,700 |
| 2018 | $1,382 | $127,700 | $20,000 | $107,700 |
| 2017 | $1,382 | $127,700 | $20,000 | $107,700 |
| 2016 | $1,389 | $128,400 | $20,000 | $108,400 |
| 2015 | $1,389 | $128,400 | $20,000 | $108,400 |
| 2014 | $1,359 | $128,400 | $20,000 | $108,400 |
Landlord's Agent in 2025
Sandra Richards
Yadkin Valley Real Estate
(336) 755-6704
81 Total Sales
SJ
Seller's Agent in 2018
Susan Jester
Lynn Cox Real Estate Co.
(336) 768-5560
11 Total Sales
Source: Triad MLS
MLS Number: 1181915
APN: 599215540346
Disclaimer: Certain information contained herein is derived from information provided by parties other than Homes.com. All information provided is deemed reliable, but is not guaranteed to be accurate and should be independently verified.
Copyright 2026 Triad MLS, Inc. All rights reserved. IDX information is provided exclusively for personal, non-commercial use, and may not be used for any purpose other than to identify prospective properties consumers may be interested in purchasing. Information is deemed reliable but not guaranteed. This site will be monitored for ‘scraping’ and any use of search facilities of data on the site other than by potential buyers/sellers is prohibited. All Sale data is for informational purposes only and is not an indication of a market analysis or appraisal. Properties marked with the Triad MLS, Inc. icon are provided courtesy of the Triad MLS, Inc.’s, Internet Data Exchange Database. Data cannot be redistributed and cannot be used for any reason other than provided in the contract.
Ask me questions while you tour the home.