
Seller's Agent in 2025
Michael Putnam
EXP Realty, LLC
(703) 980-0585
6 in this area
535 Total Sales
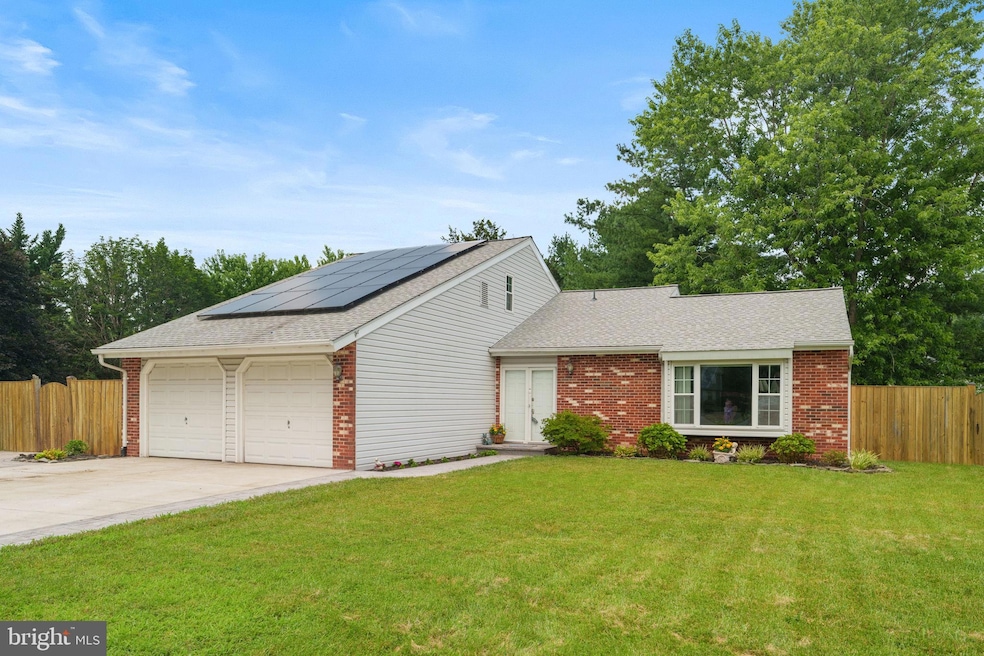


Discover this beautiful contemporary home nestled on a quiet cul-de-sac in the highly sought-after Oak Tree Subdivision. This 3-bedroom, 2-bath brick-front residence offers a perfect blend of charm, modern style, and thoughtful upgrades throughout. Lovingly maintained, this home features a spacious, light-filled layout designed for comfortable living and entertaining. Enjoy low HOA fees with access to community amenities including a swimming pool and tot lot. Ideally located with convenient access to major commuter routes, Dulles Airport, Dulles Town Center, Tysons Corner, dining, shopping, and the Metro, this home truly offers it all. Photos and full details to be added soon — This is the one!
Last Agent to Sell the Property
(866) 825-7169 va.broker@exprealty.net EXP Realty, LLC License #0225064348 Listed on: 07/31/2025
Last Buyer's Agent
(855) 450-0442 dmvbroker@therealbrokerage.com Real Broker, LLC License #0225189777
We collect this data history from publicly available records. To have your information removed, we recommend requesting removal directly through your county’s website.
| Date | Type | Sale Price | Title Company |
|---|---|---|---|
| Deed | $655,000 | United Title & Escrow Llc | |
| Warranty Deed | $322,500 | -- |
We collect this data history from publicly available records. To have your information removed, we recommend requesting removal directly through your county’s website.
| Date | Status | Loan Amount | Loan Type |
|---|---|---|---|
| Open | $622,250 | New Conventional | |
| Previous Owner | $242,500 | New Conventional |
| Date | Event | Price | List to Sale | Price per Sq Ft |
|---|---|---|---|---|
| 09/08/2025 09/08/25 | Sold | $655,000 | +0.8% | $339 / Sq Ft |
| 07/31/2025 07/31/25 | For Sale | $650,000 | -- | $336 / Sq Ft |
| Year | Tax Paid | Tax Assessment Tax Assessment Total Assessment is a certain percentage of the fair market value that is determined by local assessors to be the total taxable value of land and additions on the property. | Land | Improvement |
|---|---|---|---|---|
| 2025 | $4,607 | $572,290 | $234,700 | $337,590 |
| 2024 | $4,693 | $542,570 | $224,700 | $317,870 |
| 2023 | $4,673 | $534,000 | $224,700 | $309,300 |
| 2022 | $4,780 | $537,120 | $189,700 | $347,420 |
| 2021 | $4,761 | $485,860 | $179,700 | $306,160 |
| 2020 | $4,665 | $450,760 | $154,700 | $296,060 |
| 2019 | $4,507 | $431,260 | $154,700 | $276,560 |
| 2018 | $4,426 | $407,960 | $139,700 | $268,260 |
| 2017 | $4,359 | $387,440 | $139,700 | $247,740 |
| 2016 | $4,367 | $381,390 | $0 | $0 |
| 2015 | $4,066 | $218,520 | $0 | $218,520 |
| 2014 | $4,056 | $211,450 | $0 | $211,450 |
Seller's Agent in 2025
Michael Putnam
EXP Realty, LLC
(703) 980-0585
6 in this area
535 Total Sales
Seller Co-Listing Agent in 2025
Shawn Allison
EXP Realty, LLC
(470) 779-4246
1 in this area
20 Total Sales
Buyer's Agent in 2025
Dinora Chacon
Real Broker, LLC
(571) 344-9178
7 in this area
94 Total Sales
Source: Bright MLS
MLS Number: VALO2103128
APN: 021-10-6441
Disclaimer: Certain information contained herein is derived from information provided by parties other than Homes.com. All information provided is deemed reliable, but is not guaranteed to be accurate and should be independently verified.
The data relating to real estate for sale on this website appears in part through the BRIGHT Internet Data Exchange program, a voluntary cooperative exchange of property listing data between licensed real estate brokerage firms, and is provided by BRIGHT through a licensing agreement.
Listing information is from various brokers who participate in the Bright MLS IDX program and not all listings may be visible on the site.
The property information being provided on or through the website is for the personal, non-commercial use of consumers and such information may not be used for any purpose other than to identify prospective properties consumers may be interested in purchasing.
Some properties which appear for sale on the website may no longer be available because they are for instance, under contract, sold or are no longer being offered for sale.
Property information displayed is deemed reliable but is not guaranteed.
Copyright 2026 Bright MLS, Inc.
Ask me questions while you tour the home.