
Holly Vance McKellar
BHHS Verani Concord
(877) 676-7308
47 Total Sales
1 in Gilford
$500,000 Price
Estimated Value: $147,000 - $230,970
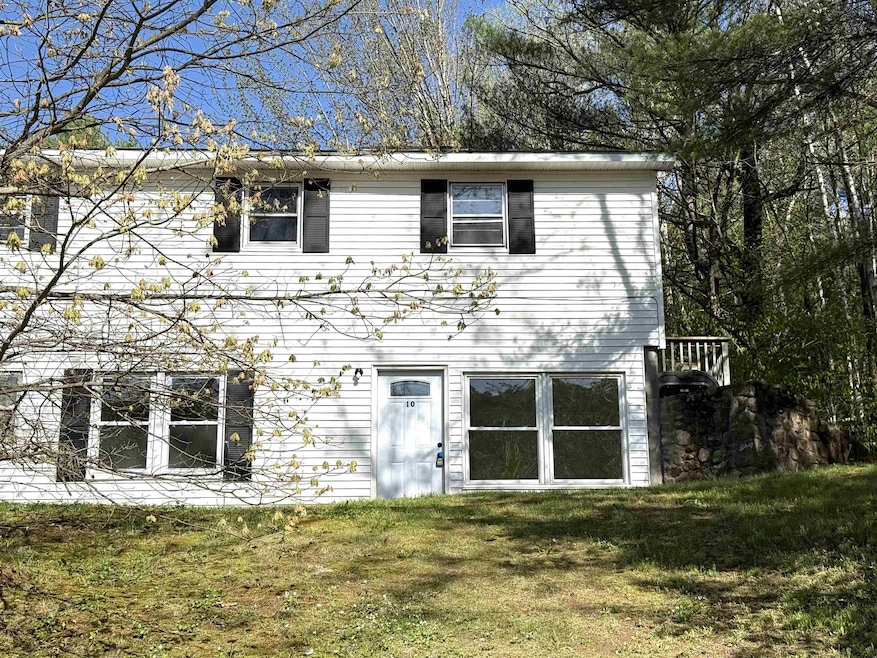
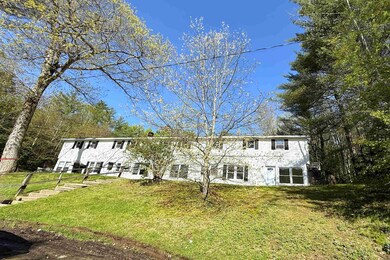
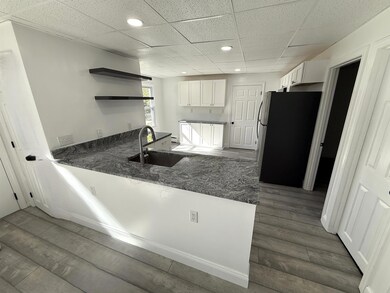
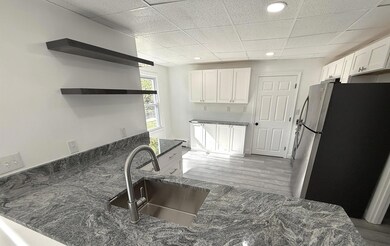
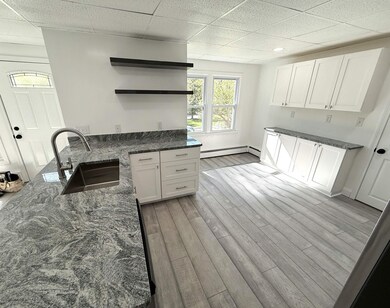

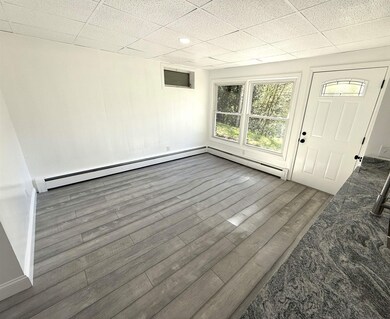
Welcome to the Gilford Terrace condo association, tucked out of the way for some peace and quiet but incredibly close to all amenities that the southwestern shores of Lake Winnipesaukee have to offer! This pet-friendly two bedroom end unit provides cozy living space for a single person, couple, or small family. Rental opportunity is knocking for tenants occupying for 30 days or more. A centrally located eat-in kitchen, a full bathroom, second bedroom, and a convenient utility room with private storage unit. You are a 5 minute drive from Gilford Beach, 7 minutes to the Bank of NH Pavilion (Meadowbrook), and 11 minutes to Weirs Beach. Funspot, the largest arcade in the world, is also close by. LOCATION,LOCATION, LOCATION! Come see how life could be in the Gilford Terrace community and get ready to explore New Hampshire's picturesque Lakes Region just in time for summer.
Last Agent to Sell the Property
Realty One Group Next Level- Concord License #058956 Listed on: 05/12/2025
We collect this data history from publicly available records. To have your information removed, we recommend requesting removal directly through your county’s website.
Holly Vance McKellar
BHHS Verani Concord
(877) 676-7308
47 Total Sales
1 in Gilford
$500,000 Price
Bob Raiche
LAER Realty Partners
(781) 776-5710
61 Total Sales
2 in Gilford
$357K - $399K Price Range
Nancy Williams
Roche Realty Group
(888) 613-5278
119 Total Sales
27 in Gilford
$118K - $800K Price Range
Michelle Gannon
Coldwell Banker Classic Realty
(877) 760-2903
180 Total Sales
5 in Gilford
$155K - $575K Price Range
Linda Rosenthall
Rosenthall Realty Group LLC
(603) 769-8583
71 Total Sales
1 in Gilford
$192,000 Price
Jim Cilley
EXP Realty
(833) 657-6328
51 Total Sales
5 in Gilford
$295K - $700K Price Range
We collect this data history from publicly available records. To have your information removed, we recommend requesting removal directly through your county’s website.
| Date | Buyer | Sale Price | Title Company |
|---|---|---|---|
| $75,000 | None Available | ||
| Wecsnow Llc | $25,000 | -- | |
| Citimortgage Inc | $87,800 | -- | |
| Atherton Kisha L | $95,000 | -- |
We collect this data history from publicly available records. To have your information removed, we recommend requesting removal directly through your county’s website.
| Date | Status | Borrower | Loan Amount |
|---|---|---|---|
| Open | $100,000 | ||
| Closed | Atherton Kisha L | $94,061 |
We collect this data history from publicly available records. To have your information removed, we recommend requesting removal directly through your county’s website.
| Date | Event | Price | List to Sale | Price per Sq Ft | Prior Sale |
|---|---|---|---|---|---|
| 06/30/2025 06/30/25 | Sold | $189,000 | 0.0% | $280 / Sq Ft | |
| 05/12/2025 05/12/25 | For Sale | $189,000 | +80.0% | $280 / Sq Ft | |
| 03/25/2025 03/25/25 | Sold | $105,000 | -12.4% | $155 / Sq Ft | View Prior Sale |
| 02/07/2025 02/07/25 | Pending | -- | -- | -- | |
| 01/27/2025 01/27/25 | Price Changed | $119,900 | -7.8% | $177 / Sq Ft | |
| 01/21/2025 01/21/25 | Price Changed | $130,000 | -7.1% | $192 / Sq Ft | |
| 01/17/2025 01/17/25 | For Sale | $140,000 | 0.0% | $207 / Sq Ft | |
| 01/09/2025 01/09/25 | Pending | -- | -- | -- | |
| 10/06/2024 10/06/24 | Price Changed | $140,000 | -6.6% | $207 / Sq Ft | |
| 07/29/2024 07/29/24 | For Sale | $149,900 | +22.9% | $222 / Sq Ft | |
| 03/04/2022 03/04/22 | Sold | $122,000 | +6.1% | $180 / Sq Ft | View Prior Sale |
| 02/20/2022 02/20/22 | Pending | -- | -- | -- | |
| 02/03/2022 02/03/22 | For Sale | $114,999 | +53.3% | $170 / Sq Ft | |
| 08/13/2020 08/13/20 | Sold | $75,000 | -5.1% | $111 / Sq Ft | View Prior Sale |
| 07/26/2020 07/26/20 | Pending | -- | -- | -- | |
| 07/14/2020 07/14/20 | Price Changed | $79,000 | -6.0% | $117 / Sq Ft | |
| 06/17/2020 06/17/20 | For Sale | $84,000 | +456.3% | $124 / Sq Ft | |
| 04/20/2012 04/20/12 | Sold | $15,100 | -66.4% | $22 / Sq Ft | View Prior Sale |
| 03/29/2012 03/29/12 | Pending | -- | -- | -- | |
| 12/01/2011 12/01/11 | For Sale | $44,999 | -- | $67 / Sq Ft |
We collect this data history from publicly available records. To have your information removed, we recommend requesting removal directly through your county’s website.
| Year | Tax Paid | Tax Assessment Tax Assessment Total Assessment is a certain percentage of the fair market value that is determined by local assessors to be the total taxable value of land and additions on the property. | Land | Improvement |
|---|---|---|---|---|
| 2025 | $1,194 | $100,800 | $15,000 | $85,800 |
| 2024 | $1,134 | $100,800 | $15,000 | $85,800 |
| 2023 | $1,038 | $100,800 | $15,000 | $85,800 |
| 2022 | $895 | $73,100 | $5,000 | $68,100 |
| 2021 | $898 | $73,100 | $5,000 | $68,100 |
| 2020 | $1,117 | $74,300 | $5,000 | $69,300 |
| 2019 | $1,253 | $79,000 | $15,000 | $64,000 |
| 2018 | $486 | $28,500 | $5,000 | $23,500 |
| 2017 | $492 | $28,500 | $5,000 | $23,500 |
| 2016 | $501 | $27,900 | $5,000 | $22,900 |
| 2015 | $536 | $29,800 | $5,000 | $24,800 |
| 2011 | $1,145 | $61,700 | $22,500 | $39,200 |
Seller's Agent in 2025
Melanie Anukem
Realty One Group Next Level- Concord
(603) 848-2323
28 Total Sales
Seller's Agent in 2025
Wyatt Berrier
Keller Williams Realty-Metropolitan
(603) 651-5096
87 Total Sales
Buyer's Agent in 2025
Cami Navoy
KW Coastal and Lakes & Mountains Realty/Meredith
(603) 520-6779
131 Total Sales
Seller's Agent in 2022
Gustavo Benavides
Coldwell Banker Realty Gilford NH
(603) 393-6206
164 Total Sales
DT
Seller's Agent in 2020
Donna Tully
Tully Real Estate Solutions LLC
Seller's Agent in 2012
Marsha Foden
Central Gold Key Realty
(603) 568-0380
27 Total Sales
Source: PrimeMLS
MLS Number: 5040440
APN: GIFL-000226-000034-000010
Disclaimer: Certain information contained herein is derived from information provided by parties other than Homes.com. All information provided is deemed reliable, but is not guaranteed to be accurate and should be independently verified.
Copyright 2026 PrimeMLS, Inc. All rights reserved. This information is deemed reliable, but not guaranteed. The data relating to real estate displayed on this display comes in part from the IDX Program of PrimeMLS. The information being provided is for consumers’ personal, non-commercial use and may not be used for any purpose other than to identify prospective properties consumers may be interested in purchasing.
Ask me questions while you tour the home.