NOT LISTED FOR SALE

108 Clairmont Dr Cowarts, AL 36321

Estimated Value: $191,218

3 Beds
2 Baths
1,945 Sq Ft
$98/Sq Ft Est. Value

Sale Details

Date Sold: November 24, 2025

Last sale price $173,000 $89 Per Sq Ft

Est. 11% increase in value since last sale

Current estimated payment $1,145 / mo

78 Days on Market

Highlights

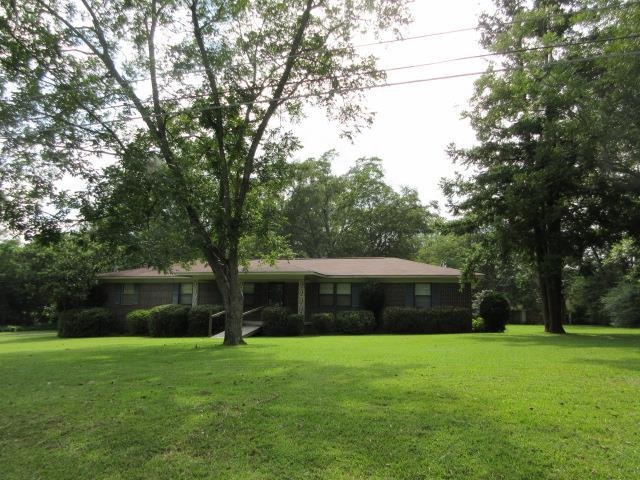
  • Rambler Architecture
  • 1 Car Detached Garage
  • Attached Carport
  • Sun or Florida Room
  • Cooling Available
  • Central Heating

About This Home

As of November 2025

If you are looking for place to call home, here it is. This one owner home which is a rarity. It has been well cared for and has plenty of room for it's new family. There is a detached garage has a storage area with an attached awning for all your storage needs. There is also an attached storage room to the carport. The home has a sunroom that could serve for any dual purpose. The living areas have been opened up to make a great entertaining space. Don't miss out on this one!

Last Agent to Sell the Property

Michael Shelley

Empire Real Estate Inc Brokerage Phone: 3346998222 Listed on: 08/12/2025
Last Buyer's Agent

Jackie Johnson

Berkshire Hathaway HomeServices Showcase Properties License #117183

Berkshire Hathaway HomeServices Showcase Properties
Create a Home Valuation Report for This Property
The Home Valuation Report is an in-depth analysis detailing your home's value as well as a comparison with similar homes in the area

Home Details

Home Type

  • Single Family

Est. Annual Taxes

  • $279

Year Built

  • Built in 1966

Lot Details

  • 1.65 Acre Lot

Home Design

  • Rambler Architecture
  • Brick Exterior Construction
  • Shingle Roof
  • Vinyl Siding

Interior Spaces

  • 1,945 Sq Ft Home
  • 1-Story Property
  • Sun or Florida Room

Flooring

  • Carpet
  • Vinyl

Bedrooms and Bathrooms

  • 3 Bedrooms
  • 2 Full Bathrooms
  • Ceramic Tile in Bathrooms

Parking

  • 1 Car Detached Garage
  • Attached Carport

Schools

  • Ashford Elementary And Middle School
  • Ashford High School

Utilities

  • Cooling Available
  • Central Heating
  • Septic Tank

Community Details

  • Clairmont Hgts / Forrester Estates Subdivision

Listing and Financial Details

  • Assessor Parcel Number pin #'s 30867 & 30858

Home Details

Home Type

Single Family

Est. Annual Taxes

$279

Year Built

Built in 1966

Lot Details

1.65 Acres

Listing Details

  • Property Sub Type: Single Family Residence
  • Prop. Type: Residential
  • Lot Size Acres: 1.65
  • Lot Size: 1.65 ac
  • Exclusions: N
  • Subdivision Name: Clairmont Hgts / Forrester Estates
  • Directions: From Dothan, take Hwy 84E approx 4.5 miles and Clairmont Dr will be on your right.
  • Architectural Style: Ranch Rambler
  • Carport Y N: Yes
  • Garage Yn: Yes
  • Unit Levels: One
  • New Construction: No
  • Building Stories: 1
  • Year Built: 1966
  • Special Features: None
  • Stories: 1

Interior Features

  • Appliances: Other
  • Accessibility Features: Not Handicap Accessible
  • Has Basement: None
  • Full Bathrooms: 2
  • Total Bedrooms: 3
  • Fireplace Features: None
  • Fireplace: No
  • Flooring: Carpet, Vinyl
  • Interior Amenities: Sunroom
  • Living Area: 1945
  • Window Features: Other-See Remarks
  • RoomBedroomFeatures: At One End
  • Bedroom/Bathroom Features: Ceramic

Exterior Features

  • Fencing: None
  • Pool Features: None
  • Pool Private: No
  • Waterfront Features: No Waterfront
  • Waterfront: No
  • Home Warranty: No
  • Construction Type: Brick, Vinyl Siding
  • Patio And Porch Features: Porch
  • Roof: Shingle

Garage/Parking

  • Attached Garage: No
  • Covered Parking Spaces: 1
  • Parking Features: 1 Car, Attached Carport, Detached
  • Total Parking Spaces: 1

Utilities

  • Cooling: Electric
  • Cooling Y N: Yes
  • Heating: Central, Electric
  • Heating Yn: Yes
  • Electric: Other-See Remarks
  • Sewer: Septic Tank
  • Utilities: County Trash Service
  • Water Source: Public, City

Schools

  • Elementary School: Ashford
  • High School: Ashford
  • Middle Or Junior School: Ashford

Lot Info

  • Lot Size Sq Ft: 71874
  • Parcel #: pin #'s 30867 & 30858

Tax Info

  • Tax Annual Amount: 279.44
  • Tax Year: 2024

Property History

We collect this data history from publicly available records. To have your information removed, we recommend requesting removal directly through your county’s website.

Date Event Price List to Sale Price per Sq Ft
11/24/2025 11/24/25 Sold $173,000 -6.5% $89 / Sq Ft
10/29/2025 10/29/25 Pending -- -- --
08/12/2025 08/12/25 For Sale $185,000 -- $95 / Sq Ft
Source: Dothan Multiple Listing Service (Southeast Alabama Association of REALTORS®)

Tax History

We collect this data history from publicly available records. To have your information removed, we recommend requesting removal directly through your county’s website.

Year Tax Paid Tax Assessment Tax Assessment Total Assessment is a certain percentage of the fair market value that is determined by local assessors to be the total taxable value of land and additions on the property. Land Improvement
2025 $1,108 $34,780 $0 $0
2024 $1,108 $16,140 $0 $0
2023 $366 $15,380 $0 $0
2022 $269 $12,820 $0 $0
2021 $253 $12,740 $0 $0
2020 $243 $11,680 $0 $0
2019 $232 $10,980 $0 $0
2018 $227 $10,980 $0 $0
2017 $254 $12,180 $0 $0
2016 $265 $0 $0 $0
2015 $256 $0 $0 $0
2014 $256 $0 $0 $0
Source: Public Records

Agents Affiliated with this Home

  • Section Image
  • Section Image
See All Agents

Map

Source: Dothan Multiple Listing Service (Southeast Alabama Association of REALTORS®)

MLS Number: 204763

APN: 10-07-36-0-001-023-000

Your Personal Tour Guide

Ask me questions while you tour the home.