$995,000
UNDER CONTRACT

108 Clark Ln Spearfish, SD 57783

Estimated payment $5,795/month

Total Views 265
6 Beds
3.5 Baths
3,938 Sq Ft
$253 Price per Sq Ft

Highlights

  • Vaulted Ceiling
  • Main Floor Primary Bedroom
  • 2 Fireplaces
  • Wood Flooring
  • Hydromassage or Jetted Bathtub
  • Granite Countertops

About This Home

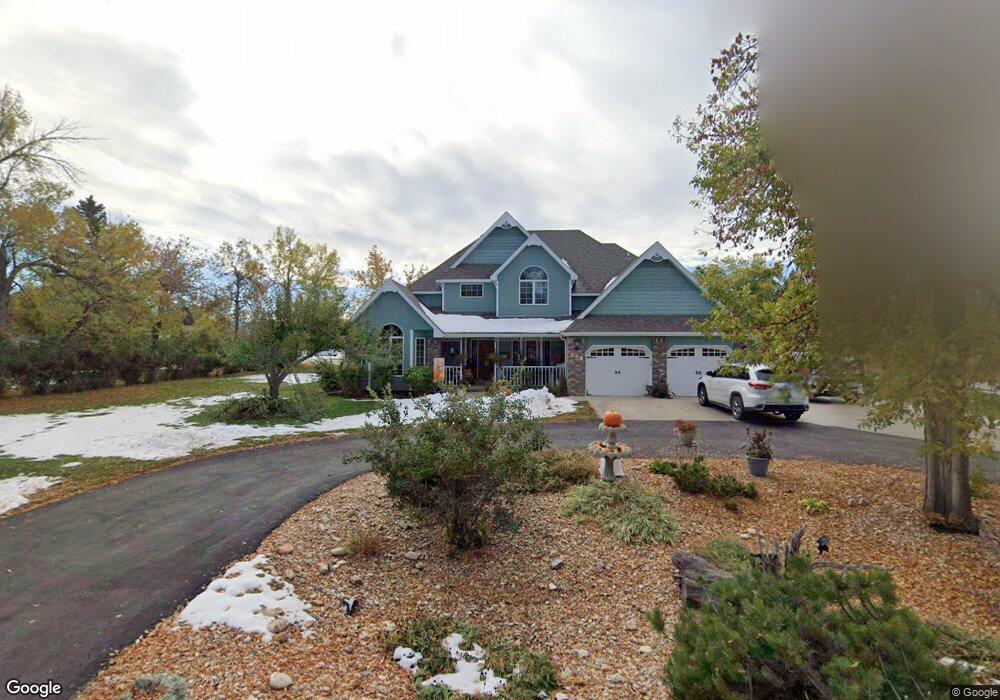
For more information or to schedule a property tour, contact listing agent, Kenzie Clemmons at 605-645-9324, or co-listing agent, Lori DeVries at 605-641-7529. Stylish... classy... meticulously updated... great curb appeal... INCREDIBLY GORGEOUS custom home in a very sought after neighborhood on the beautiful and private tree-canopied Clark Lane! Houses don't go on the market here very often, & this one is looking for it's second owner to call it home. When you enter the home's circular paved driveway & continue to the welcoming covered front porch, you will marvel at the professional landscaping. Even the mailbox is custom! As you walk into the front foyer illuminated by a large chandelier, it's impossible not to notice the warmth and quality of this home immediately with it's hardwood floors, huge vaulted ceiling and thoughtful flowing layout. This spacious home features 6 bedrooms (one is currently a theater room) + a den/office w french door entry, 3.5 baths, & sits on .44 acres. It has over 4,200 sq ft of functional & gorgeous custom living space and almost 800 sq ft of paved outdoor patio space with mature trees for shade & privacy & manicured green space & flowers. You will admire all of this yourself & will love entertaining & showing off your beautiful home to your friends and family. Located just outside Spearfish city limits, the owner of this home benefits from the convenient proximity to Spearfish while appreciating the lower county property taxes.

Listing Agent

Kenzie Clemmons

The Real Estate Center of Spearfish License #21817 Listed on: 06/30/2026

Co-Listing Agent

Lori DeVries

The Real Estate Center of Spearfish License #12606

Home Details

Home Type

  • Single Family

Est. Annual Taxes

  • $6,176

Year Built

  • Built in 2001

Lot Details

  • 19,166 Sq Ft Lot
  • Cul-De-Sac
  • Sprinkler System
  • Landscaped with Trees
  • Lawn

Parking

  • 2 Car Attached Garage
  • Utility Sink in Garage
  • Garage Door Opener

Home Design

  • Frame Construction
  • Composition Roof

Interior Spaces

  • 3,938 Sq Ft Home
  • 2-Story Property
  • Wet Bar
  • Vaulted Ceiling
  • Ceiling Fan
  • 2 Fireplaces
  • Window Treatments
  • Casement Windows
  • Mud Room
  • Home Office
  • Fire and Smoke Detector
  • Basement

Kitchen

  • Microwave
  • Dishwasher
  • Granite Countertops

Flooring

  • Wood
  • Carpet
  • Laminate
  • Tile

Bedrooms and Bathrooms

  • 6 Bedrooms
  • Primary Bedroom on Main
  • En-Suite Primary Bedroom
  • Walk-In Closet
  • Hydromassage or Jetted Bathtub

Laundry

  • Laundry on main level
  • Dryer
  • Washer

Outdoor Features

  • Covered Patio or Porch
  • Shed

Utilities

  • Refrigerated and Evaporative Cooling System
  • Forced Air Heating System
  • Heating System Uses Natural Gas
  • Well
  • Water Softener is Owned

Home Details

Home Type

Single Family

Est. Annual Taxes

$6,176

Year Built

Built in 2001

Lot Details

0.44 Acres

Parking

2

Listing Details

  • Class: RESIDENTIAL
  • Type: Site Built
  • Estimated Total Finished Sq Ft: 3938
  • Basement Bathrooms: 1
  • Basement Bedrooms: 2
  • Basement Substructure: Full Basement
  • Estimated Size Bedroom 2: 13x11
  • Estimated Size Bedroom 3: 12x10
  • Estimated Size Bedroom 4: 11x13
  • Estimated Dining Room Size: 12x16
  • Dining Room Comments: Formal
  • Dining Rm Level: M
  • Family Room Estimated Size: 628sf
  • Family Gr Comments: Galley kitchen, fireplace
  • Family Gr Level: B
  • Full Three Quarter Bathrooms: 3
  • Gas Mo Yr: mo
  • Estimated Kitchen Size: 25x16
  • Estimated Living Room Size: 16x18
  • Living Rm Comments: Vault, 2-sided fireplace
  • Living Rm Level: M
  • Main Level Bathrooms: 1.5
  • Main Level Laundry: Y
  • Main Level Number Bedrooms: 1
  • Estimated Primary Bedroom Size: 17x13
  • Master Bedrm Comments: 10x17 bath, lg closet
  • Master Bedrm Level: M
  • Primary Bedroom Bath: Yes
  • Other Rm1 Approx Size: 15x13
  • Other Rm1 Comments: Bedroom 5
  • Other Rm1 Level: B
  • Other Rm2 Approx Size: 16x15
  • Other Rm2 Comments: Theater Room
  • Other Rm2 Level: B
  • Personal Property: Dishwasher, Refrigerator, Microwave, Washer, Dryer, Water Softener Owned, Window Coverings(All)
  • Road Assessment: 100/yr ave
  • Safety Features: Smoke Detectors
  • Sewer Assessment: Spf Valley
  • Style: Two Story
  • Systems: Breaker
  • Upper Level Number of Bedrooms: 3
  • Utilities Electric: Black Hills Energy
  • Utilities Gas: MDU
  • Year Built: 2001
  • Zoning: Suburban Residential
  • Special Features: UnderContract
  • Property Sub Type: Detached
  • Stories: 2

Interior Features

  • Half Bathrooms: 1
  • Fireplace: Yes
  • Basement: Yes
  • Basement: Yes
  • Fireplace Type: Two
  • Estimated Sq Ft: 4,001 - 4,499
  • Estimated Total Sq Ft: 4238
  • Bedroom 2 Level: U
  • Bedroom 3 Level: U
  • Bedroom 4 Level: U
  • Interior: Carpet, Wood Floors, Tile Floors, Jet Tub, Laminate Flooring, Wet Bar, Vaulted Ceiling(s), Walk-In Closets, Garage Sink, Ceiling Fan(s), Garage Door Opener, Granite Countertops
  • Kitchen Comments: Kitchen/brkfstnook/hearth
  • Kitchen Level: M
  • Laundry: Main Level
  • Main Floor Laundry: Yes
  • Number Of Bedrooms: 6
  • Number Of Fireplaces: 2
  • Other Rooms: Mud Room, Office
  • Windows: Casement

Exterior Features

  • Construction: Frame
  • Landscaping: Sprinkler System, Lawn, Rock, Trees
  • Exterior: Paved Street, Shed
  • Patio Deck: Porch Covered, Open Patio
  • Roof: Composition

Garage/Parking

  • Garage Type: Attached
  • Garage Size: 564
  • Garage: Two Car
  • Garage Spaces: 2 Stalls
  • Garage Type: Attached

Utilities

  • Air Conditioner: Yes
  • Average Electric: 165/mo
  • Average Gas: 69
  • Cooling: Refrig. C/Air
  • Heating: Natural Gas, Forced Air
  • Utilities Sewer: Association
  • Water: Well

Schools

  • School District: Spearfish

Lot Info

  • Acreage: Less than 0.5
  • Lot Description: Cul-De-Sac, View Lot
  • Number Of Acres: 0.44
  • Zoning: Residential

Rental Info

  • Pets Allowed: Yes

Tax Info

  • RE Taxes: 6176.10
  • Re Tax Year: 25

Map

Range of Values:

--
Value Increase
--
Percent Increase
--
Adjusted for Inflation
Collateral Analytics

Collateral Analytics Collateral Analytics AVMs (Automated Valuation Model) employ a number of statistical approaches combined with neighborhood-specific comparable selection guarantees the most up-to-date and precise valuations.

Not Available

Collateral Analytics does not have data for the current month. Please view the chart for historical values.

ICE

ICE Mortgage Technology ICE Mortgage Technology’s AVM (Automated Valuation Model) is a state-of-the-art online residential property valuation tool that provides a quick and accurate estimate of the value of almost any home in the U.S.

Not Available

ICE Mortgage Technology does not have data for the current month. Please view the chart for historical values.

First American

First American First American Data & Analytics’ next-generation AVM combines unrivaled data assets with a blended ensemble of valuation models to produce highly accurate, reliable valuations you can trust.

Not Available

First American does not have data for the current month. Please view the chart for historical values.

Quantarium

Quantarium Quantarium’s valuation service, repeatedly proven the industry’s most accurate and comprehensive, is supercharged with a self-learning and auto-tuning AI engine that continually becomes smarter and more accurate as it processes daily inputs from the industry’s leading RE data lake.

Not Available

Quantarium does not have data for the current month. Please view the chart for historical values.

Average Value
Not Available
List Price
Sold Price
Create a Home Valuation Report for This Property
The Home Valuation Report is an in-depth analysis detailing your home's value as well as a comparison with similar homes in the area

Home Values in the Area

Source: Public Records

Average Home Value in this Area


Source: Public Records

Tax History

We collect this data history from publicly available records. To have your information removed, we recommend requesting removal directly through your county’s website.

Year Tax Paid Tax Assessment Tax Assessment Total Assessment is a certain percentage of the fair market value that is determined by local assessors to be the total taxable value of land and additions on the property. Land Improvement
2025 $6,176 $695,970 $60,000 $635,970
2024 $6,361 $674,830 $58,600 $616,230
2023 $5,958 $572,560 $58,600 $513,960
2022 $5,919 $525,830 $58,600 $467,230
2021 $4,857 $525,830 $0 $0
2019 $4,678 $406,410 $47,000 $359,410
2018 $4,413 $402,030 $0 $0
2017 $4,373 $387,830 $0 $0
2016 $4,589 $373,620 $0 $0
2015 $4,589 $369,630 $0 $0
2014 $5,152 $363,760 $0 $0
2013 -- $351,810 $0 $0
Source: Public Records

Property History

We collect this data history from publicly available records. To have your information removed, we recommend requesting removal directly through your county’s website.

Date Event Price List to Sale Price per Sq Ft
06/30/2026 06/30/26 For Sale $995,000 -- $253 / Sq Ft
Source: Mount Rushmore Area Association of REALTORS®

Source: Mount Rushmore Area Association of REALTORS®

MLS Number: 89302

Mount Rushmore Area Association of REALTORS®

APN: 20100-00602-044-09

Your Personal Tour Guide

Ask me questions while you tour the home.