
Randy Durham
Real Estate Partners Chattanooga
(706) 944-8351
86 Total Sales
1 in Fort Oglethorpe
$255,000 Price
Estimated Value: $251,000 - $353,000
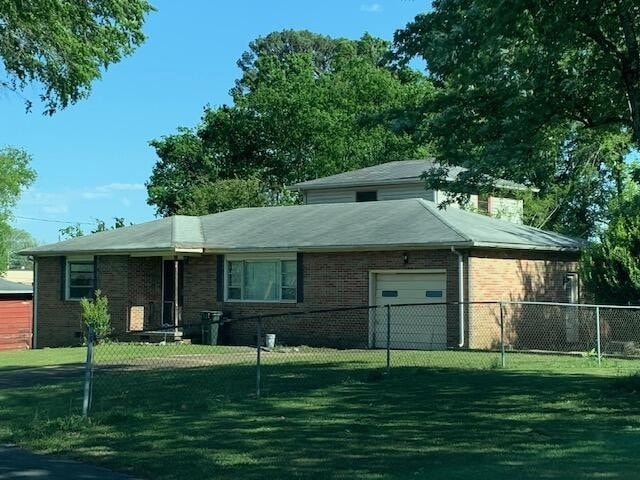
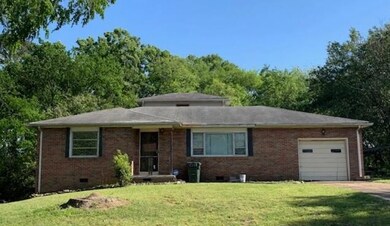
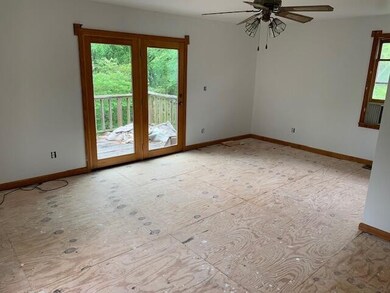
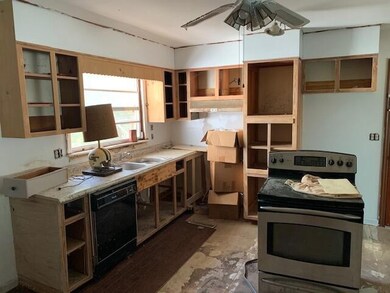
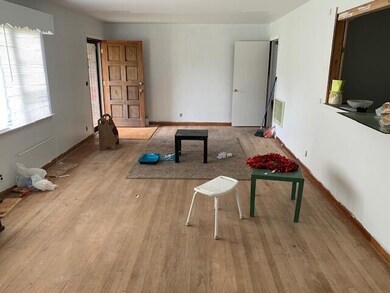
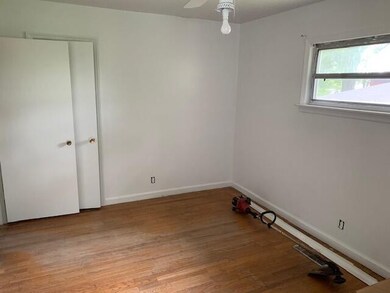
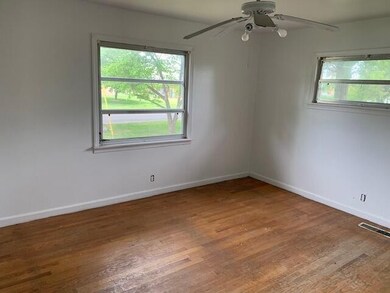
Fabulous investment opportunity! Owner is selling this spacious home in choice Fort Oglethorpe location as-is but below market for instant equity! The home needs some work but is reflected in the price! Original hardwoods in the great room, hallway and 2 bedrooms. There is a 2 story 20 x 20 addition in the rear, has huge master bedroom + 20 x 20 rec room.
Last Agent to Sell the Property
RE/MAX Properties Brokerage Phone: 4234881811 License #209820 Listed on: 09/11/2026
We collect this data history from publicly available records. To have your information removed, we recommend requesting removal directly through your county’s website.
Randy Durham
Real Estate Partners Chattanooga
(706) 944-8351
86 Total Sales
1 in Fort Oglethorpe
$255,000 Price
Jennifer Nelis
Coldwell Banker Kinard Realty
(423) 401-2463
107 Total Sales
2 in Fort Oglethorpe
$247K - $273K Price Range
Ward Sibold
Keller Williams Summit Realty
(706) 944-8205
98 Total Sales
2 in Fort Oglethorpe
$153K - $251K Price Range
Jake Kellerhals
Greater Downtown Realty dba Keller Williams Realty
(762) 760-2407
1,636 Total Sales
38 in Fort Oglethorpe
$35K - $625K Price Range
Mark Lewis
Mark Spain Real Estate
(912) 483-0471
127 Total Sales
1 in Fort Oglethorpe
$250,000 Price
Marie Pangle
Real Broker
(762) 201-3862
85 Total Sales
1 in Fort Oglethorpe
$260,000 Price
We collect this data history from publicly available records. To have your information removed, we recommend requesting removal directly through your county’s website.
| Date | Buyer | Sale Price | Title Company |
|---|---|---|---|
| $285,000 | -- | ||
| Mcdonald Robert L | -- | -- | |
| Parrish Jeanette L | -- | -- |
We collect this data history from publicly available records. To have your information removed, we recommend requesting removal directly through your county’s website.
| Date | Event | Price | List to Sale | Price per Sq Ft |
|---|---|---|---|---|
| 06/23/2023 06/23/23 | Sold | $150,000 | -16.7% | $74 / Sq Ft |
| 06/09/2023 06/09/23 | Pending | -- | -- | -- |
| 05/04/2023 05/04/23 | For Sale | $180,000 | -- | $88 / Sq Ft |
We collect this data history from publicly available records. To have your information removed, we recommend requesting removal directly through your county’s website.
| Year | Tax Paid | Tax Assessment Tax Assessment Total Assessment is a certain percentage of the fair market value that is determined by local assessors to be the total taxable value of land and additions on the property. | Land | Improvement |
|---|---|---|---|---|
| 2025 | $2,545 | $113,278 | $8,800 | $104,478 |
| 2024 | $1,579 | $62,861 | $9,295 | $53,566 |
| 2023 | $122 | $59,007 | $9,295 | $49,712 |
| 2022 | $320 | $47,513 | $9,295 | $38,218 |
| 2021 | $254 | $47,513 | $9,295 | $38,218 |
| 2020 | $1,238 | $41,916 | $9,295 | $32,621 |
| 2019 | $246 | $41,916 | $9,295 | $32,621 |
| 2018 | $1,281 | $40,883 | $8,262 | $32,621 |
| 2017 | $262 | $41,692 | $8,262 | $33,430 |
| 2016 | $262 | $39,977 | $8,262 | $31,715 |
| 2015 | -- | $39,977 | $8,262 | $31,715 |
| 2014 | -- | $34,631 | $8,262 | $26,369 |
| 2013 | -- | $41,223 | $8,262 | $32,961 |
Seller's Agent in 2026
David Turner
RE/MAX Properties
101 Total Sales
Source: Realtracs
MLS Number: 2714344
APN: 0003A-059
Disclaimer: Certain information contained herein is derived from information provided by parties other than Homes.com. All information provided is deemed reliable, but is not guaranteed to be accurate and should be independently verified.
All data is obtained from various sources and may not have been verified by broker or MLS GRID. Supplied Open House Information is subject to change without notice. All information should be independently reviewed and verified for accuracy. Properties may or may not be listed by the office/agent presenting the information. Some IDX listings have been excluded from this website.
Listings courtesy of Realtracs as distributed by MLS GRID.
Listing Information presented by local MLS brokerage: Ten-X, LLC dba Homes.com, local broker - Arlene Richardson - 888-952-6393 - 17600 Laguna Canyon Rd, Irvine, CA 92618.
Based on information submitted to the MLS GRID
Ask me questions while you tour the home.