
Seller's Agent in 2026
Guy Blume
Kw Advisors East Bay
(510) 846-4687
52 in this area
216 Total Sales
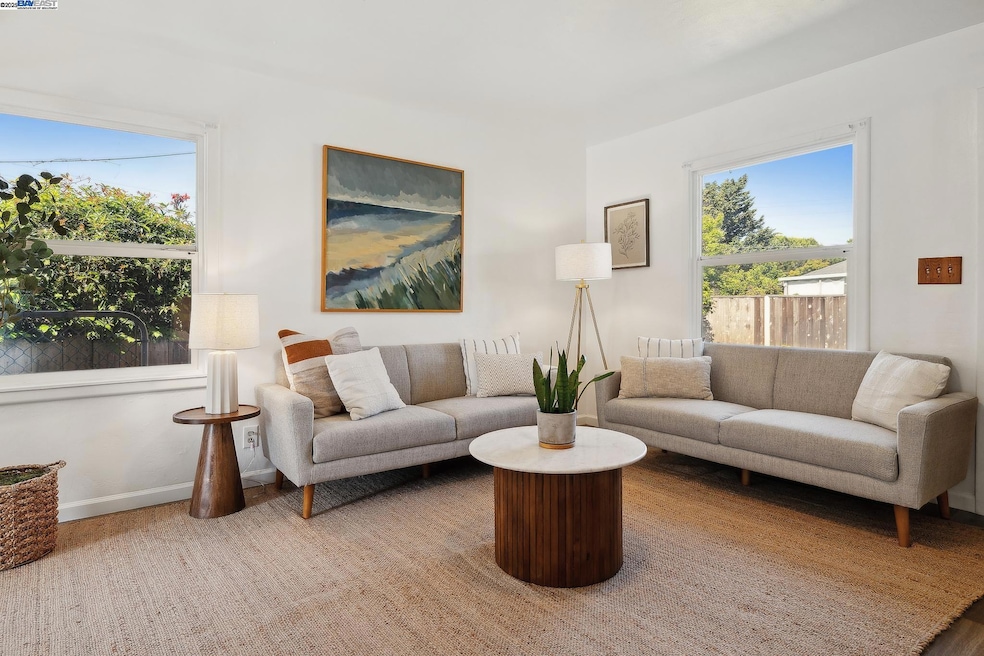
Welcome to 108 Cypress Street #D, a sunny and well-kept 2-bedroom, 1-bath home nestled in Alameda’s lively West End. Built in 1942, this secluded single-level unit is part of the historic Woodstock Co-op, a unique community formed after World War II. Offering one of the best price points on the island, this home is full of charm and value. Inside, enjoy a bright layout with updated vinyl plank flooring throughout. The eat-in kitchen includes a freestanding stove, refrigerator, dishwasher a tile backsplash and a washer/dryer combo. The bathroom features a tiled stall shower, and both bedrooms provide comfortable, practical living spaces. A private backyard patio sits just off the kitchen—perfect for relaxing or entertaining. Ideally located minutes from Alameda Landing, Spirits Alley and top-rated schools. You’re also close to Webster Street’s popular shops and restaurants, plus commuting is a breeze with the nearby Seaplane Lagoon Ferry and Posey Tube access. HOA dues include water, gas, trash, sewer, and exterior maintenance, offering worry-free living in a vibrant and connected community.
Last Agent to Sell the Property
Kw Advisors East Bay License #01766434 Listed on: 10/27/2025
We collect this data history from publicly available records. To have your information removed, we recommend requesting removal directly through your county’s website.
| Date | Event | Price | List to Sale | Price per Sq Ft |
|---|---|---|---|---|
| 05/18/2026 05/18/26 | Sold | $541,400 | +0.3% | $730 / Sq Ft |
| 03/18/2026 03/18/26 | Pending | -- | -- | -- |
| 03/11/2026 03/11/26 | Price Changed | $540,000 | -0.9% | $728 / Sq Ft |
| 10/27/2025 10/27/25 | For Sale | $545,000 | -- | $735 / Sq Ft |
Seller's Agent in 2026
Guy Blume
Kw Advisors East Bay
(510) 846-4687
52 in this area
216 Total Sales
Seller Co-Listing Agent in 2026
ANITA PEREZ
Kw Advisors East Bay
(510) 957-8166
15 in this area
51 Total Sales
Buyer's Agent in 2026
Kate McCaffrey
Compass
(510) 522-5223
79 in this area
325 Total Sales
Buyer Co-Listing Agent in 2026
Becca Anderson
Compass
(510) 753-9192
3 in this area
10 Total Sales
Source: Bay East Association of REALTORS®
MLS Number: 41115912
Disclaimer: Certain information contained herein is derived from information provided by parties other than Homes.com. All information provided is deemed reliable, but is not guaranteed to be accurate and should be independently verified.
Bay East ©2026. CCAR ©2026. bridgeMLS ©2026. Information Deemed Reliable But Not Guaranteed. This information is being provided by the Bay East MLS, or CCAR MLS, or bridgeMLS. The listings presented here may or may not be listed by the Broker/Agent operating this website. This information is intended for the personal use of consumers and may not be used for any purpose other than to identify prospective properties consumers may be interested in purchasing.
Ask me questions while you tour the home.