
Karol Makusiewicz
Signature Realty
(413) 314-2949
68 Total Sales
1 in Chicopee Center
$385,000 Price
Estimated Value: $310,241


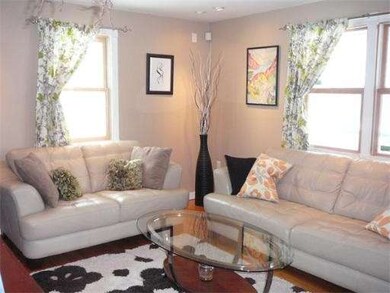
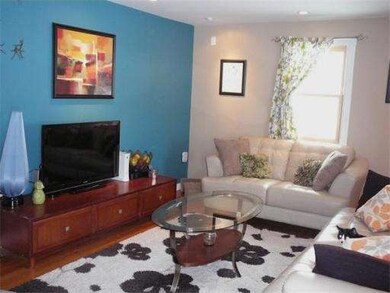
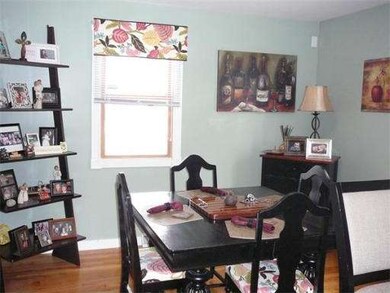
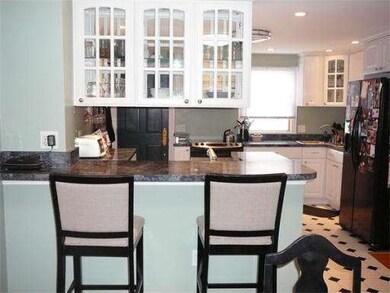
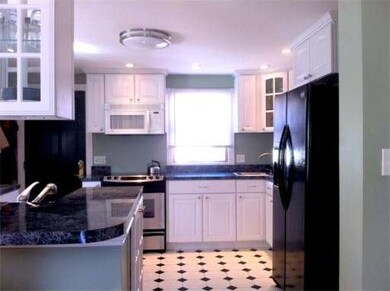
A WINNER lots of good living to do in this beautifully decorated, fully applianced, recently remodeled 3 bedroom 2 full bath "Cape Style" home with a 2 person whirlpool tub and full length mahogany front porch. This home has a traditional floor plan with many fine details: hard wood floors, recessed lighting, newer electrical panel, central air, newer plumbing, pleasing color scheme and even a matching bird-house. Located in the Dana Park neighborhood close to Baystate Hospital & major highways.
Home Type
Single Family
Year Built
1960
Lot Details
5,227 Sq Ft Lot
We collect this data history from publicly available records. To have your information removed, we recommend requesting removal directly through your county’s website.
Karol Makusiewicz
Signature Realty
(413) 314-2949
68 Total Sales
1 in Chicopee Center
$385,000 Price
Mela Dieujuste
IVerty Realty, LLC
(413) 241-7854
86 Total Sales
1 in Chicopee Center
$400,000 Price
Brett Castellano
Real Broker CT, LLC
(508) 665-2091
63 Total Sales
1 in Chicopee Center
$223,200 Price
Cynthia Gonzalez
Executive Real Estate, Inc.
(413) 288-5131
96 Total Sales
2 in Chicopee Center
$220K - $305K Price Range
Christina Pietras
Naples Realty Group
(413) 278-6757
43 Total Sales
1 in Chicopee Center
$385,000 Price
Ray Hoess-Brooks
HB Real Estate, LLC
(860) 356-3690
134 Total Sales
4 in Chicopee Center
$164K - $435K Price Range
We collect this data history from publicly available records. To have your information removed, we recommend requesting removal directly through your county’s website.
| Date | Buyer | Sale Price | Title Company |
|---|---|---|---|
| $230,000 | None Available | ||
| Petoske Lori | $169,777 | -- |
We collect this data history from publicly available records. To have your information removed, we recommend requesting removal directly through your county’s website.
| Date | Status | Borrower | Loan Amount |
|---|---|---|---|
| Open | -- | $218,500 | |
| Previous Owner | Piedra Rachael W | $146,500 | |
| Previous Owner | Piedra Rachael W | $5,000 | |
| Previous Owner | Piedra Rachael W | $161,679 | |
| Previous Owner | Dusza James P | $425,000 | |
| Previous Owner | Dusza James P | $350,000 | |
| Previous Owner | Dusza James P | $15,000 | |
| Previous Owner | Dusza James P | $78,000 | |
| Previous Owner | Dusza James P | $15,000 | |
| Previous Owner | Dusza James P | $68,800 |
We collect this data history from publicly available records. To have your information removed, we recommend requesting removal directly through your county’s website.
| Year | Tax Paid | Tax Assessment Tax Assessment Total Assessment is a certain percentage of the fair market value that is determined by local assessors to be the total taxable value of land and additions on the property. | Land | Improvement |
|---|---|---|---|---|
| 2025 | $3,496 | $230,600 | $76,400 | $154,200 |
| 2024 | $3,315 | $224,600 | $74,900 | $149,700 |
| 2023 | $3,174 | $209,500 | $68,100 | $141,400 |
| 2022 | $3,109 | $183,000 | $59,200 | $123,800 |
| 2021 | $2,943 | $167,100 | $53,800 | $113,300 |
| 2020 | $2,809 | $160,900 | $53,800 | $107,100 |
| 2019 | $2,762 | $153,800 | $53,800 | $100,000 |
| 2018 | $2,684 | $146,600 | $51,300 | $95,300 |
| 2017 | $2,600 | $150,200 | $51,300 | $98,900 |
| 2016 | $2,582 | $152,700 | $51,300 | $101,400 |
| 2015 | $2,445 | $139,400 | $51,300 | $88,100 |
| 2014 | $1,223 | $139,400 | $51,300 | $88,100 |
Seller's Agent in 2013
Shelley Trehey
HB Real Estate, LLC
(413) 244-8268
30 Total Sales
Buyer's Agent in 2013
Dianne Schmidt
HB Real Estate, LLC
(413) 575-2390
56 Total Sales
Source: MLS Property Information Network (MLS PIN)
MLS Number: 71491913
APN: CHIC-000023-000000-000059
Disclaimer: Certain information contained herein is derived from information provided by parties other than Homes.com. All information provided is deemed reliable, but is not guaranteed to be accurate and should be independently verified.
The property listing data and information, or the Images, set forth herein were provided to MLS Property Information Network, Inc. from third party sources, including sellers, lessors and public records, and were compiled by MLS Property Information Network, Inc. The property listing data and information, and the Images, are for the personal, non-commercial use of consumers having a good faith interest in purchasing or leasing listed properties of the type displayed to them and may not be used for any purpose other than to identify prospective properties which such consumers may have a good faith interest in purchasing or leasing. MLS Property Information Network, Inc. and its subscribers disclaim any and all representations and warranties as to the accuracy of the property listing data and information, or as to the accuracy of any of the Images, set forth herein.
Ask me questions while you tour the home.