
Teresa Huddell
RE/MAX Preferred - Newtown Square
(610) 298-9585
91 Total Sales
2 in Brookhaven
$324K - $408K Price Range

Estimated Value: $156,667
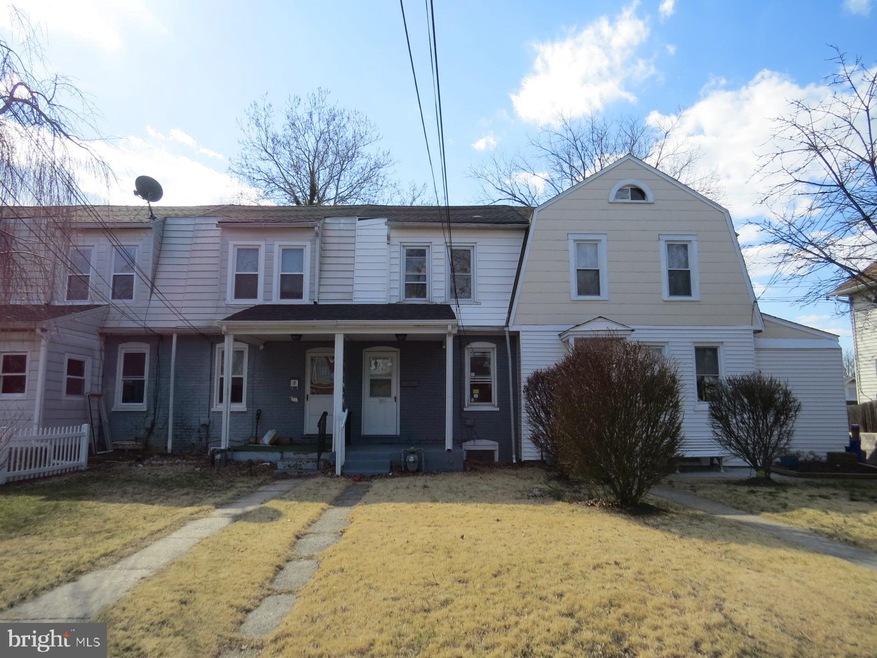
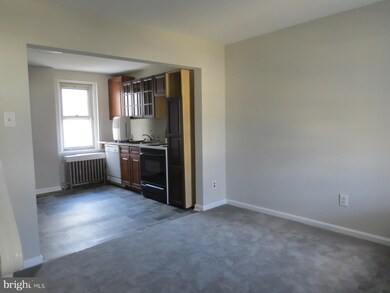
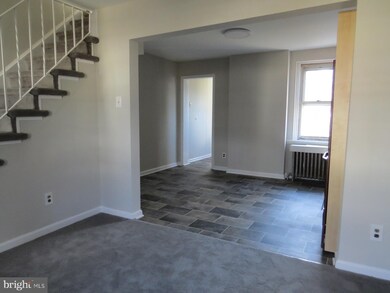
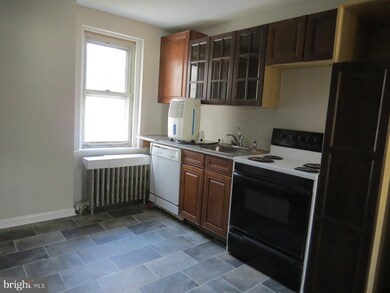
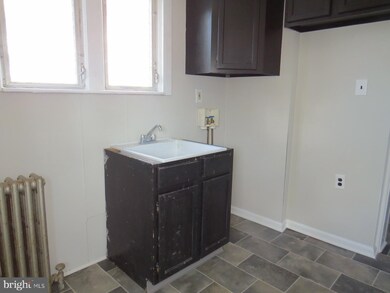
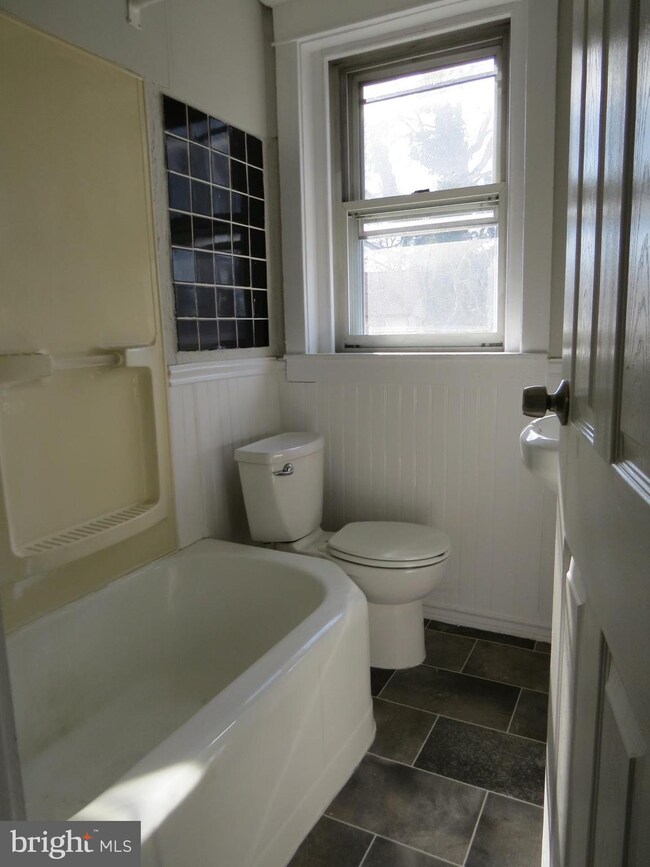
Welcome home to this charming two-story single-family home offering comfortable living in a convenient Brookhaven location. The main level features a spacious living room, a large kitchen with plenty of room for meal preparation, and a dedicated mudroom/laundry area. Upstairs, you'll find two comfortable bedrooms and a full bathroom. An unfinished basement provides additional storage space, while the generous front and back yards offer plenty of room to enjoy the outdoors.
Features
-Two-story single-family home
-2 Bedrooms | 1 Bathroom
-Dedicated mudroom/laundry area
-Full unfinished basement for additional storage
-Large front and back yards
Conveniently located in Brookhaven near Springfield, Aston, and Chester, this home offers easy access to shopping, dining, parks, and major roadways, including I-95 and I-476, making commuting throughout the region simple.
Schedule a showing or apply:
Contact us with questions:
Tenant Qualifications
-Income: Gross monthly must be 3x the rent and must be verifiable
-Credit: 650+, no collections
-No prior evictions
-Criminal background reviewed case-by-case in compliance with applicable laws
-All occupants 18+ must apply (credit, criminal & eviction screening required)
-Application fee is NON-REFUNDABLE — contact us with questions before applying
Lease Terms
-Security deposit: One month’s rent
-Utilities: None included.
-Small pets considered with pet deposit & monthly pet rent (PetScreening required; breed restrictions may apply)
-Required: Renters Insurance with $100,000 Liability to Landlord coverage
Resident Package – $20/month
Includes online payments (ACH fee waived), portal access, 24/7 bilingual maintenance line, and utility concierge service.
Move-In Fee – $100 (one-time)
Covers lease processing, onboarding, portal activation, and pre-move-in condition documentation.
*Market rent and fees are subject to change.
*Fair Housing Statement: Rentwell complies fully with all federal, state, and local Fair Housing laws. We do not discriminate based on race, color, religion, sex, disability, familial status, national origin, sexual orientation, gender identity, or any other protected class.
All Utilities To Be Placed In Tenant's Name
If The Tenant Is Not Paying Any Of The Required Utility Bill(s) Directly At Any Point Of The Lease For Any Reason The Tenant Will Be Charged Back The Cost Of The Utility Bill(s)
No Utilities Included In Lease
Last Agent to Sell the Property
(610) 622-7500 remaxprime@rcn.com RE/MAX Prime Real Estate Listed on: 03/19/2019
We collect this data history from publicly available records. To have your information removed, we recommend requesting removal directly through your county’s website.
Teresa Huddell
RE/MAX Preferred - Newtown Square
(610) 298-9585
91 Total Sales
2 in Brookhaven
$324K - $408K Price Range
Tameka Goldsborough
RE/MAX Town & Country
(484) 787-5825
89 Total Sales
1 in Brookhaven
$204,000 Price
Chris Hennessy
Innovate Real Estate
(267) 692-4432
152 Total Sales
1 in Brookhaven
$160,000 Price
Pat Harvey
RE/MAX Town & Country
(484) 643-4639
98 Total Sales
1 in Brookhaven
$315,000 Price
Megan McGowan
BHHS Fox & Roach Wayne-Devon
(484) 922-9157
81 Total Sales
1 in Brookhaven
$349,900 Price
Dawn Saunders
Century 21 The Real Estate Store
(484) 562-6016
58 Total Sales
3 in Brookhaven
$85K - $200K Price Range
We collect this data history from publicly available records. To have your information removed, we recommend requesting removal directly through your county’s website.
| Date | Buyer | Sale Price | Title Company |
|---|---|---|---|
| $60,000 | Chesco Settlement Svcs Llc | ||
| Lsf10 Master Participation Trust | -- | None Available | |
| Farrell Alice | $62,000 | Commonwealth Land Title Ins |
We collect this data history from publicly available records. To have your information removed, we recommend requesting removal directly through your county’s website.
| Date | Status | Borrower | Loan Amount |
|---|---|---|---|
| Open | $100,000 | ||
| Open | Rmacr Llc | $154,336 | |
| Open | Rmacr Llc | $300,000 | |
| Closed | Rmaer Llc | $125,000 | |
| Previous Owner | Farrell Alice | $127,920 | |
| Previous Owner | Farrell Alice | $22,417 | |
| Previous Owner | Farrell Alice | $61,514 |
We collect this data history from publicly available records. To have your information removed, we recommend requesting removal directly through your county’s website.
| Date | Event | Price | List to Sale | Price per Sq Ft |
|---|---|---|---|---|
| 09/05/2026 09/05/26 | Off Market | $1,500 | -- | -- |
| 07/25/2026 07/25/26 | For Rent | $1,500 | 0.0% | -- |
| 09/03/2019 09/03/19 | Sold | $60,000 | -7.6% | $86 / Sq Ft |
| 07/25/2019 07/25/19 | For Sale | $64,900 | 0.0% | $93 / Sq Ft |
| 07/12/2019 07/12/19 | Pending | -- | -- | -- |
| 06/23/2019 06/23/19 | For Sale | $64,900 | 0.0% | $93 / Sq Ft |
| 06/13/2019 06/13/19 | Pending | -- | -- | -- |
| 06/05/2019 06/05/19 | Price Changed | $64,900 | -13.4% | $93 / Sq Ft |
| 04/23/2019 04/23/19 | Price Changed | $74,900 | -6.3% | $108 / Sq Ft |
| 03/19/2019 03/19/19 | For Sale | $79,900 | -- | $115 / Sq Ft |
We collect this data history from publicly available records. To have your information removed, we recommend requesting removal directly through your county’s website.
| Year | Tax Paid | Tax Assessment Tax Assessment Total Assessment is a certain percentage of the fair market value that is determined by local assessors to be the total taxable value of land and additions on the property. | Land | Improvement |
|---|---|---|---|---|
| 2026 | $3,251 | $94,200 | $33,210 | $60,990 |
| 2025 | $3,031 | $94,200 | $33,210 | $60,990 |
| 2024 | $3,031 | $94,200 | $33,210 | $60,990 |
| 2023 | $2,838 | $94,200 | $33,210 | $60,990 |
| 2022 | $2,681 | $94,200 | $33,210 | $60,990 |
| 2021 | $3,865 | $94,200 | $33,210 | $60,990 |
| 2020 | $2,565 | $55,000 | $25,730 | $29,270 |
| 2019 | $2,522 | $55,000 | $25,730 | $29,270 |
| 2018 | $2,484 | $55,000 | $0 | $0 |
| 2017 | $2,356 | $55,000 | $0 | $0 |
| 2016 | $302 | $55,000 | $0 | $0 |
| 2015 | $308 | $55,000 | $0 | $0 |
| 2014 | $302 | $55,000 | $0 | $0 |
Seller's Agent in 2019
Doina Filip
RE/MAX
(610) 622-7500
129 Total Sales
Buyer's Agent in 2019
John Fusco
KW Greater West Chester
(610) 675-9058
79 Total Sales
Source: Bright MLS
MLS Number: PADE439656
APN: 32-00-00304-00
Disclaimer: Certain information contained herein is derived from information provided by parties other than Homes.com. All information provided is deemed reliable, but is not guaranteed to be accurate and should be independently verified.
The data relating to real estate for sale on this website appears in part through the BRIGHT Internet Data Exchange program, a voluntary cooperative exchange of property listing data between licensed real estate brokerage firms, and is provided by BRIGHT through a licensing agreement.
Listing information is from various brokers who participate in the Bright MLS IDX program and not all listings may be visible on the site.
The property information being provided on or through the website is for the personal, non-commercial use of consumers and such information may not be used for any purpose other than to identify prospective properties consumers may be interested in purchasing.
Some properties which appear for sale on the website may no longer be available because they are for instance, under contract, sold or are no longer being offered for sale.
Property information displayed is deemed reliable but is not guaranteed.
Copyright 2026 Bright MLS, Inc.
Ask me questions while you tour the home.