NOT LISTED FOR SALE

108 E Gridley Rd Gridley, IL 61744

Estimated Value: $160,000 - $195,538

3 Beds
2 Baths
2,064 Sq Ft
$84/Sq Ft Est. Value

Sale Details

Date Sold: April 28, 2026

Last sale price $169,900 $82 Per Sq Ft

Est. 2% increase in value since last sale

Current estimated payment $1,127 / mo

148 Days on Market

Highlights

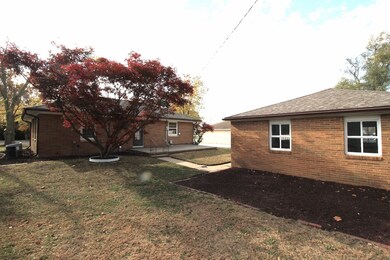
  • Landscaped Professionally
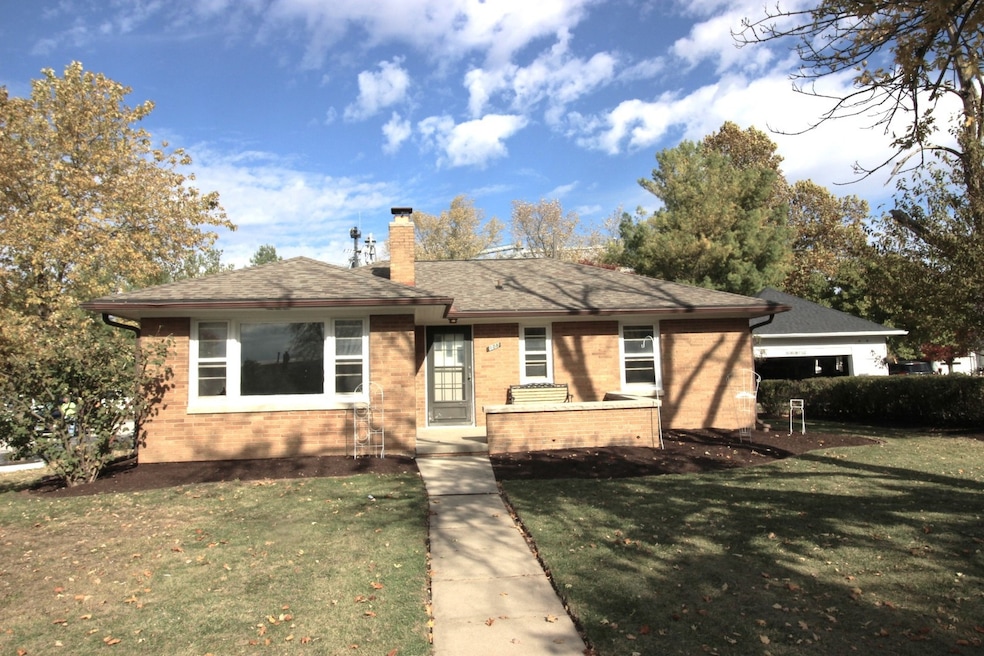
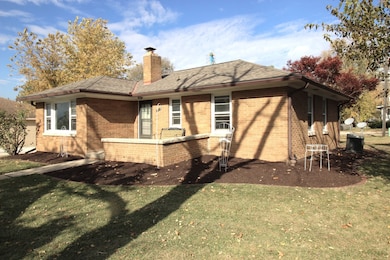
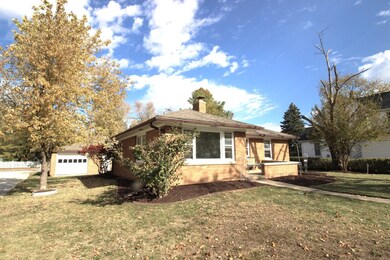
  • Ranch Style House
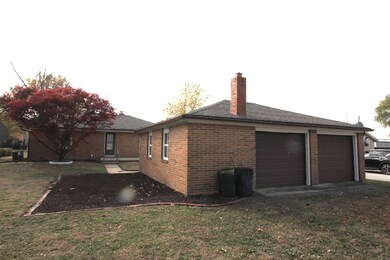
  • 2 Car Detached Garage
  • Mature Trees
  • Wood Flooring
  • 4-minute walk to Gridley Park

About This Home

As of April 2026

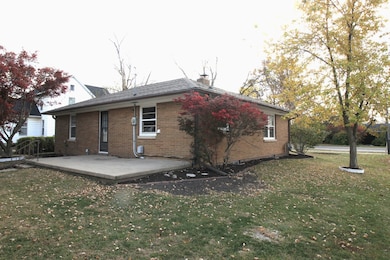
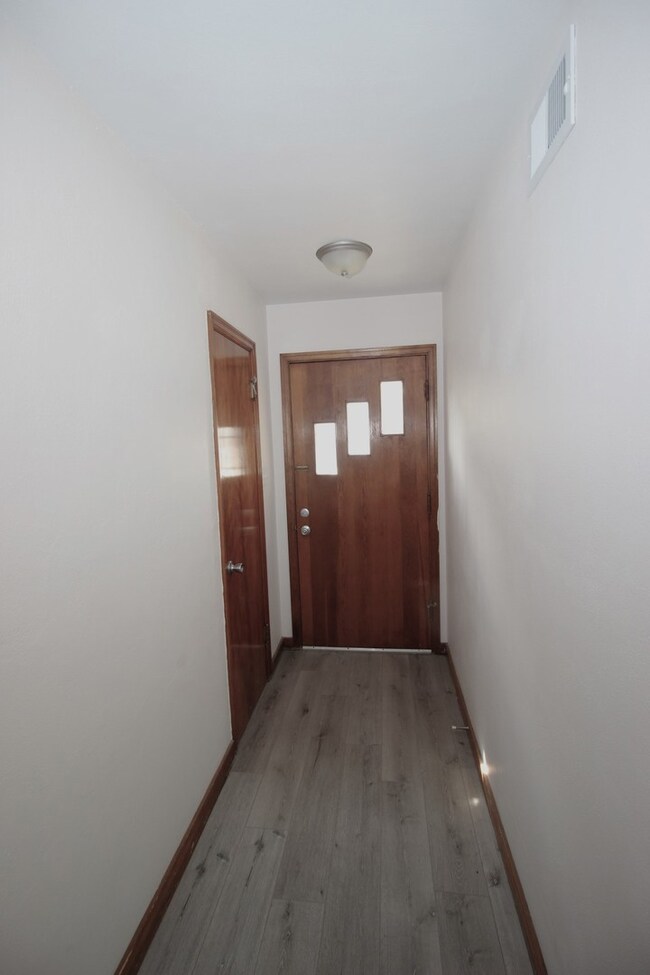
This 3 bedroom, all brick ranch has charm and is nestled among mature trees and landscaping. Beautiful hard wood floors, spacious eat in kitchen and generous family room with wood burning fireplace in the lower level. Two full baths, built ins, storage area and over sized two car detached garage. Basement has electric baseboard heat. Great starter home or investment property. 2 bedrooms on main, 3rd bedroom down. Ot-2 is utility.

Last Agent to Sell the Property

Greg Zavitz

Coldwell Banker Real Estate Group License #475137752 Listed on: 11/10/2025

Coldwell Banker Real Estate Group

Last Buyer's Agent

Non Member

NON MEMBER

Create a Home Valuation Report for This Property
The Home Valuation Report is an in-depth analysis detailing your home's value as well as a comparison with similar homes in the area

Home Details

Home Type

  • Single Family

Est. Annual Taxes

  • $2,807

Year Built

  • Built in 1955

Lot Details

  • Lot Dimensions are 70 x 119
  • Landscaped Professionally
  • Mature Trees

Parking

  • 2 Car Detached Garage
  • Parking Available

Home Design

  • Ranch Style House
  • Brick Exterior Construction
  • Asphalt Roof

Interior Spaces

  • 2,064 Sq Ft Home
  • Built-In Features
  • Wood Burning Fireplace
  • Family Room
  • Living Room with Fireplace
  • Dining Room
  • Carbon Monoxide Detectors
  • Range

Flooring

  • Wood
  • Vinyl

Bedrooms and Bathrooms

  • 3 Bedrooms
  • 3 Potential Bedrooms
  • Bathroom on Main Level
  • 2 Full Bathrooms

Laundry

  • Laundry Room
  • Electric Dryer Hookup

Partially Finished Basement

  • Basement Fills Entire Space Under The House
  • Sump Pump
  • Finished Basement Bathroom

Outdoor Features

  • Patio

Schools

  • Jefferson Park Elementary School
  • El Paso-Gridley Jr High Middle School
  • El Paso-Gridley High School

Utilities

  • Forced Air Heating and Cooling System
  • Baseboard Heating
  • Heating System Uses Natural Gas

Home Details

Home Type

Single Family

Est. Annual Taxes

$2,807

Year Built

Built in 1955

Lot Details

0 Sq Ft Lot

Parking

2

Listing Details

  • Property Type: Residential
  • Property Type: Detached Single
  • Type Detached: 1 Story
  • Ownership: Fee Simple
  • ArchitecturalStyle: Ranch
  • New Construction: No
  • Property Sub-Type: 1 Story
  • Subdivision Name: Not Applicable
  • Year Built: 1955
  • Age: 71-80 Years
  • Built Before 1978 (Y/N): Yes
  • Disability Access and/or Equipped: No
  • General Information: None
  • Rebuilt (Y/N): No
  • Rehab (Y/N): No
  • Actual Status: Closed
  • SomePhotosVirtuallyStaged: No
  • Special Features: None
  • Property Sub Type: Detached

Interior Features

  • Appliances: Range
  • Basement: Partially Finished, Full
  • Full Bathrooms: 2
  • Total Bathrooms: 2
  • Total Bedrooms: 3
  • Fireplace Features: Wood Burning
  • Fireplaces: 1
  • Interior Amenities: 1st Floor Full Bath, Built-in Features
  • LivingArea: 2064
  • Other Equipment: CO Detectors, Sump Pump
  • Room Type: Other Room
  • Estimated Total Finished Sq Ft: 1856
  • Basement Bathrooms: Yes
  • Below Grade Bedrooms: 0
  • Fireplace Location: Living Room
  • Square Footage Comments: Est
  • Total Sq Ft: 2064
  • Flooring: Hardwood

Exterior Features

  • Construction Materials: Brick
  • Lot Features: Mature Trees, Landscaped
  • Patio And Porch Features: Patio
  • Roof: Asphalt
  • Waterfront: No

Garage/Parking

  • Garage Spaces: 2
  • Parking Features: Yes, Detached, Garage
  • ParkingTotal: 2

Utilities

  • Sewer: Public Sewer
  • Cooling: Central Air
  • Heating: Natural Gas, Forced Air, Baseboard
  • Laundry Features: Electric Dryer Hookup
  • Water Source: Public

Condo/Co-op/Association

  • Association Fee Frequency: Not Applicable
  • Master Association Fee Frequency: Not Required

Fee Information

  • Association Fee Includes: None

Schools

  • Elementary School: Jefferson Park Elementary
  • High School: El Paso-Gridley High School
  • Middle/Junior School: El Paso-Gridley Jr High School

Lot Info

  • Additional Parcels: No
  • Lot Dimensions: 70 X 119
  • Rural (Y/N): Y
  • Lot Size: Less Than .25 Acre
  • Special Assessments: N
  • Zero Lot Line: No

Rental Info

  • Board Number: 23

Tax Info

  • Tax Annual Amount: 2806.76
  • Tax Year: 2023

Property History

We collect this data history from publicly available records. To have your information removed, we recommend requesting removal directly through your county’s website.

Date Event Price List to Sale Price per Sq Ft
04/28/2026 04/28/26 Sold $169,900 0.0% $82 / Sq Ft
04/07/2026 04/07/26 Pending -- -- --
04/03/2026 04/03/26 Price Changed $169,900 -2.9% $82 / Sq Ft
04/01/2026 04/01/26 For Sale $175,000 +3.0% $85 / Sq Ft
03/31/2026 03/31/26 Off Market $169,900 -- --
03/13/2026 03/13/26 Price Changed $175,000 -7.4% $85 / Sq Ft
01/09/2026 01/09/26 Price Changed $189,000 -6.9% $92 / Sq Ft
11/10/2025 11/10/25 For Sale $203,000 -- $98 / Sq Ft
Source: Midwest Real Estate Data (MRED)

Agents Affiliated with this Home

  • Section Image
See All Agents

Map

Source: Midwest Real Estate Data (MRED)

MLS Number: 12486633

Midwest Real Estate Data (MRED)

APN: 02-04-462-002

Your Personal Tour Guide

Ask me questions while you tour the home.