
Maurice Cornelius
Philadelphia Realty Exchange
(267) 708-6503
46 Total Sales
1 in Ridley
$225,000 Price
Estimated Value: $539,358
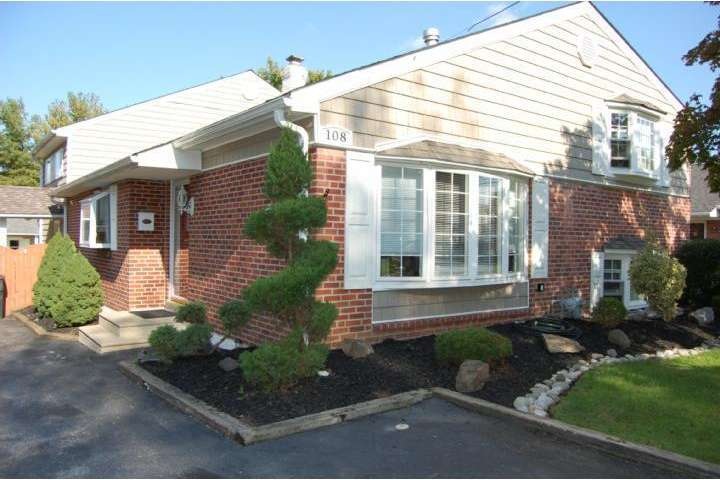
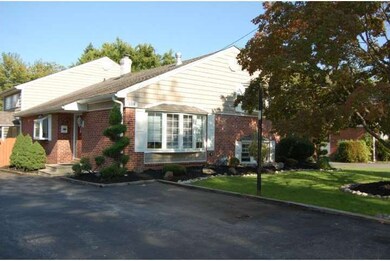
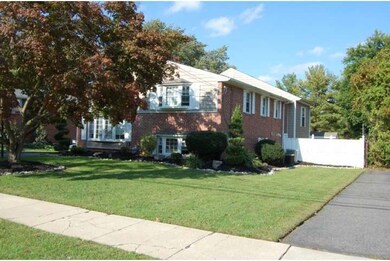
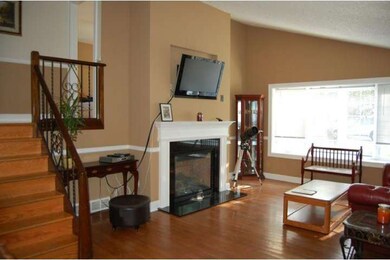
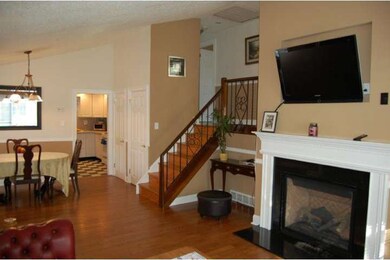
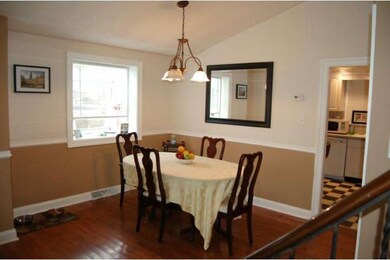
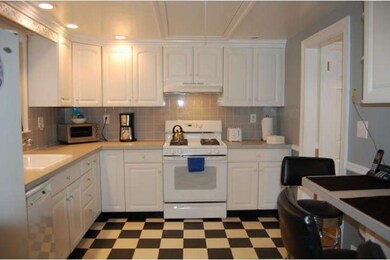
Absolutely One Of Ridley's Township's Finest Homes! This Custom & Completely Renovated Split Level Will Completely Blow You Away! This Standout Single w/Resort Like Back Yard Is Located In The Desirable Rutledge Section Of Town & Will Wow You! Featuring: Open Concept Living & Dining Rm Combo w/Gas Fireplace, Well Designed Eat-In-Kitchen w/ Breakfast Bar, Lower Level Family Rm Addition w/Full Bathroom, Custom Laundry Rm & Very Large 5th Bedroom or Add.Flex Space, Four Generously Sized 2nd Flr Bedrooms w/ Custom Detail & 2nd Story Deck, Sensational Custom Bathroom w/Vaulted Ceiling, Sep.Shower ,Amaziing Jacuzzi Tub w/Granite Surround & Tremendous Detail T/O. Remarkable Fenced Back Yard, w/Sunken Covered Patio, Great Home For Entertaining! Upgardes & Extras Include: New 3 Zoned HVAC (05&09), High Eff. On Demand Hot Water (10), 2 Panel 200 Amp Electric, Hardwood T/O, New Roof (05), Maintenace Free Exterior, Private Driveway, Professionally Finished Interior & Exterior! Call & See This One Today!
Last Agent to Sell the Property
(610) 892-8300 mediaoffice@longandfoster.com Long & Foster Real Estate, Inc. License #RS277114 Listed on: 10/16/2012
Co-Listed By
(610) 892-8300 mediaoffice@longandfoster.com Long & Foster Real Estate, Inc. License #RS303417
Last Buyer's Agent
(610) 566-3000 denise.campbell@foxroach.com BHHS Fox & Roach-Media License #RS307013
We collect this data history from publicly available records. To have your information removed, we recommend requesting removal directly through your county’s website.
Maurice Cornelius
Philadelphia Realty Exchange
(267) 708-6503
46 Total Sales
1 in Ridley
$225,000 Price
Gary Williams
BHHS Fox & Roach-Christiana
(856) 672-7163
218 Total Sales
1 in Ridley
$325,000 Price
Adam Dyer
Compass RE
(484) 922-9118
148 Total Sales
2 in Ridley
$285K - $320K Price Range
John McAleer
Keller Williams Main Line
(484) 603-3963
143 Total Sales
4 in Ridley
$158K - $480K Price Range
Anthony Borelli
Century 21 Gold
(484) 755-3767
266 Total Sales
1 in Ridley
$363,000 Price
Linda Kennedy
RE/MAX Ace Realty
(856) 644-2505
69 Total Sales
1 in Ridley
$360,000 Price
We collect this data history from publicly available records. To have your information removed, we recommend requesting removal directly through your county’s website.
| Year | Tax Paid | Tax Assessment Tax Assessment Total Assessment is a certain percentage of the fair market value that is determined by local assessors to be the total taxable value of land and additions on the property. | Land | Improvement |
|---|---|---|---|---|
| 2026 | $11,224 | $289,210 | $67,000 | $222,210 |
| 2025 | $10,042 | $289,210 | $67,000 | $222,210 |
| 2024 | $10,042 | $289,210 | $67,000 | $222,210 |
| 2023 | $9,605 | $289,210 | $67,000 | $222,210 |
| 2022 | $9,297 | $289,210 | $67,000 | $222,210 |
| 2021 | $14,392 | $289,210 | $67,000 | $222,210 |
| 2020 | $7,694 | $136,200 | $40,190 | $96,010 |
| 2019 | $7,553 | $136,200 | $40,190 | $96,010 |
| 2018 | $7,459 | $136,200 | $0 | $0 |
| 2017 | $7,459 | $136,200 | $0 | $0 |
| 2016 | $747 | $136,200 | $0 | $0 |
| 2015 | $763 | $136,200 | $0 | $0 |
| 2014 | $747 | $136,200 | $0 | $0 |
Seller's Agent in 2013
Mike Mulholland
Long & Foster
(610) 996-7222
795 Total Sales
Seller Co-Listing Agent in 2013
Anthony DiGregorio
Long & Foster
(610) 931-2844
110 Total Sales
Buyer's Agent in 2013
DENISE CAMPBELL
BHHS Fox & Roach
(484) 557-5450
7 Total Sales
Source: Bright MLS
MLS Number: 1004135626
APN: 38-03-02638-00
Disclaimer: Certain information contained herein is derived from information provided by parties other than Homes.com. All information provided is deemed reliable, but is not guaranteed to be accurate and should be independently verified.
The data relating to real estate for sale on this website appears in part through the BRIGHT Internet Data Exchange program, a voluntary cooperative exchange of property listing data between licensed real estate brokerage firms, and is provided by BRIGHT through a licensing agreement.
Listing information is from various brokers who participate in the Bright MLS IDX program and not all listings may be visible on the site.
The property information being provided on or through the website is for the personal, non-commercial use of consumers and such information may not be used for any purpose other than to identify prospective properties consumers may be interested in purchasing.
Some properties which appear for sale on the website may no longer be available because they are for instance, under contract, sold or are no longer being offered for sale.
Property information displayed is deemed reliable but is not guaranteed.
Copyright 2026 Bright MLS, Inc.
Ask me questions while you tour the home.