
Beverly Woodford
Woodford Contemporary
(888) 589-0946
53 Total Sales
1 in Gahanna-Havens Corners
$300,000 Price
Estimated Value: $374,531
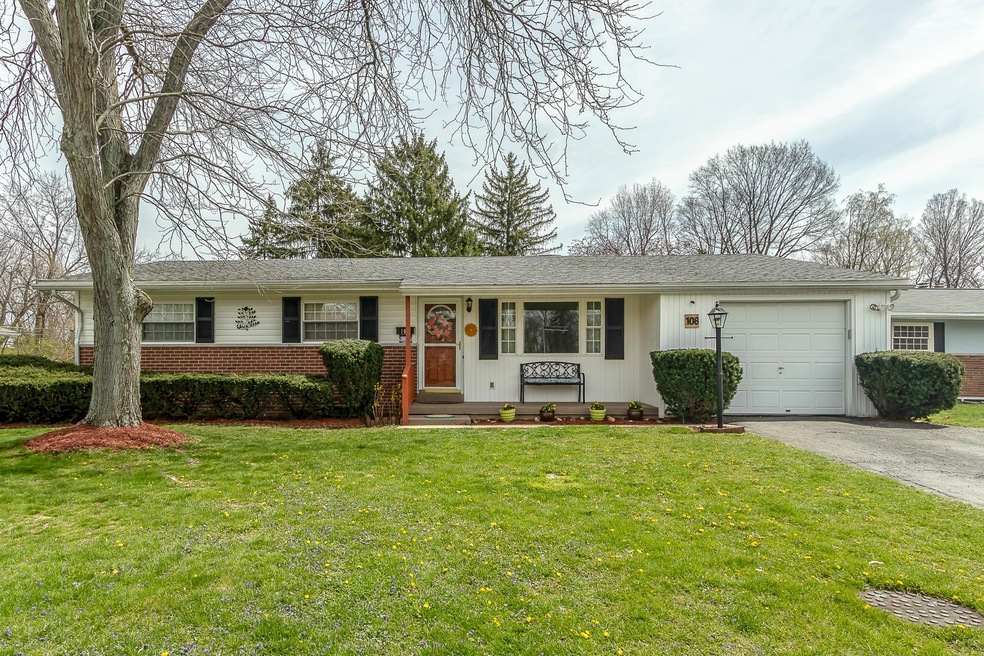
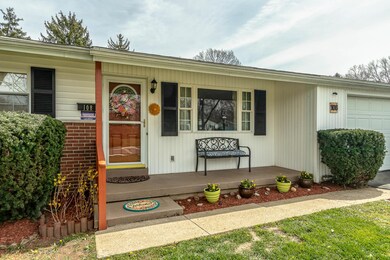
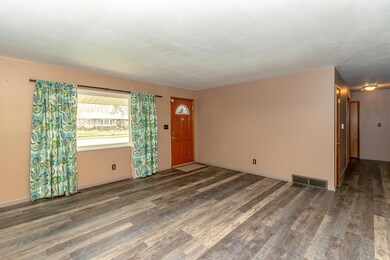
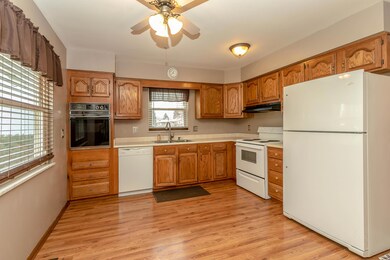
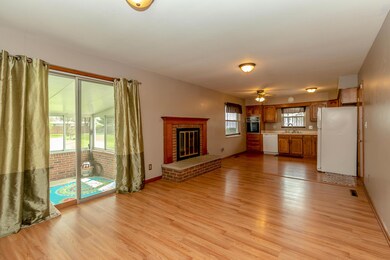
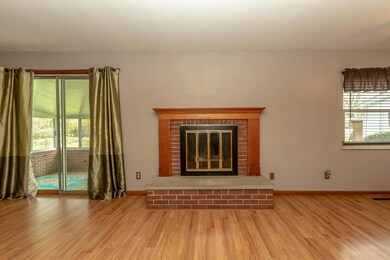
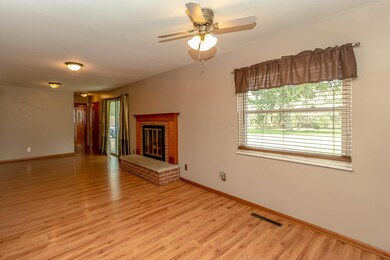
Inviting ranch home with plenty of updates, lots of finished space and one of the deepest yards in the neighborhood. A large kitchen with oak cabinets, gleaming floors, all appliances and an eating area w/fireplace. All 3 bathrooms have been completely updated. Other recent updates include furnace, A/C, hot water tank and garage door opener all installed in 2015. Beautiful vinyl plank floors were installed in the living room in 2017. The basement has a large rec room, a 4th bedroom, and a full bathroom that adds to the finished living space of this home. Relax in the Florida room, just off the kitchen, and look out over your huge backyard!
Last Agent to Sell the Property
RE/MAX Connection License #2019006249 Listed on: 04/24/2018
We collect this data history from publicly available records. To have your information removed, we recommend requesting removal directly through your county’s website.
Beverly Woodford
Woodford Contemporary
(888) 589-0946
53 Total Sales
1 in Gahanna-Havens Corners
$300,000 Price
Wendy Esker
Keller Williams Greater Cols
(380) 333-6219
216 Total Sales
2 in Gahanna-Havens Corners
$104K - $625K Price Range
Jennifer Kessel-White
KW Classic Properties Realty
(380) 333-6311
186 Total Sales
1 in Gahanna-Havens Corners
$392,750 Price
Staci Patzer
Keller Williams Consultants
(380) 207-1558
93 Total Sales
1 in Gahanna-Havens Corners
$325,000 Price
Amy Nitzschke
CRT, Realtors
(380) 333-4700
114 Total Sales
3 in Gahanna-Havens Corners
$263K - $753K Price Range
Jay Stanley
RE/MAX Consultant Group
(380) 210-0897
110 Total Sales
1 in Gahanna-Havens Corners
$434,000 Price
We collect this data history from publicly available records. To have your information removed, we recommend requesting removal directly through your county’s website.
| Date | Buyer | Sale Price | Title Company |
|---|---|---|---|
| $207,500 | Landsel Title Box | ||
| Wright Brandy K | $159,900 | Trinity Tit | |
| Parsons Robert E | -- | None Available | |
| Parsons Robert E | -- | None Available | |
| Parsons Robert E | -- | None Available | |
| Parsons Robert E Afdt | -- | -- |
We collect this data history from publicly available records. To have your information removed, we recommend requesting removal directly through your county’s website.
| Date | Status | Borrower | Loan Amount |
|---|---|---|---|
| Previous Owner | $35,000 | ||
| Previous Owner | Wright Brandy K | $157,426 |
We collect this data history from publicly available records. To have your information removed, we recommend requesting removal directly through your county’s website.
| Date | Event | Price | List to Sale | Price per Sq Ft |
|---|---|---|---|---|
| 03/31/2025 03/31/25 | Off Market | $207,500 | -- | -- |
| 05/18/2018 05/18/18 | Sold | $207,500 | -3.5% | $115 / Sq Ft |
| 04/24/2018 04/24/18 | For Sale | $215,000 | -- | $119 / Sq Ft |
We collect this data history from publicly available records. To have your information removed, we recommend requesting removal directly through your county’s website.
| Year | Tax Paid | Tax Assessment Tax Assessment Total Assessment is a certain percentage of the fair market value that is determined by local assessors to be the total taxable value of land and additions on the property. | Land | Improvement |
|---|---|---|---|---|
| 2025 | $6,585 | $108,820 | $29,540 | $79,280 |
| 2024 | $6,411 | $108,820 | $29,540 | $79,280 |
| 2023 | $6,330 | $108,815 | $29,540 | $79,275 |
| 2022 | $5,173 | $69,270 | $13,930 | $55,340 |
| 2021 | $5,003 | $69,270 | $13,930 | $55,340 |
| 2020 | $4,961 | $69,270 | $13,930 | $55,340 |
| 2019 | $4,183 | $58,280 | $11,620 | $46,660 |
| 2018 | $3,598 | $56,110 | $11,620 | $44,490 |
| 2017 | $3,631 | $56,110 | $11,620 | $44,490 |
| 2016 | $3,565 | $49,290 | $16,420 | $32,870 |
| 2015 | $3,568 | $49,290 | $16,420 | $32,870 |
| 2014 | $3,540 | $49,290 | $16,420 | $32,870 |
| 2013 | $1,731 | $48,510 | $15,645 | $32,865 |
Seller's Agent in 2018
Craig Gerhart
RE/MAX
(614) 416-2413
17 Total Sales
Buyer's Agent in 2018
Scott Hartley
Best Homes Real Estate Ltd.
(614) 636-2091
2 in this area
29 Total Sales
Source: Columbus and Central Ohio Regional MLS
MLS Number: 218013137
APN: 025-000711
Disclaimer: Certain information contained herein is derived from information provided by parties other than Homes.com. All information provided is deemed reliable, but is not guaranteed to be accurate and should be independently verified.
IDX information is provided exclusively for personal, non-commercial use, and may not be used for any purpose other than to identify prospective properties consumers may be interested in purchasing.
Information is deemed reliable but not guaranteed.
Ask me questions while you tour the home.