
Julie Vaughan
RE/MAX Platinum
(314) 325-1527
90 Total Sales
3 in Wright City
$210K - $393K Price Range


Estimated Value: $206,445
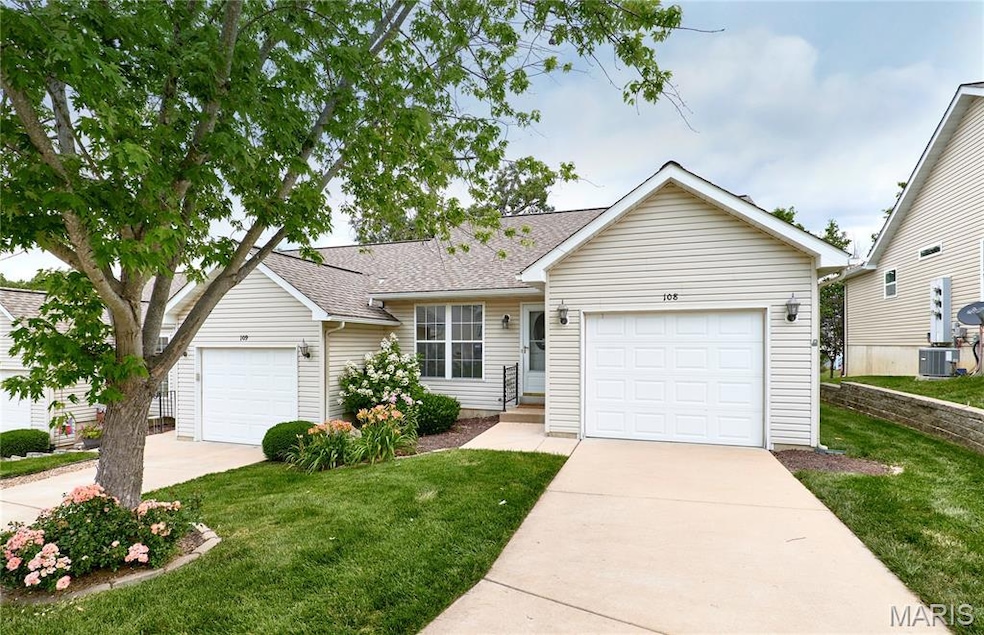
Discover comfort and convenience in this beautifully maintained 2 bedroom, 2 bath villa nestled in a peaceful Wright City community with private lake access. This elegant home offers warm hardwood floors, new bathroom floor, new blinds throughout, newer refrigerator, a main-floor laundry, and a one-car garage. The inviting deck provides a perfect setting for morning coffee or evening relaxation. A partially finished basement adds versatile living space, while recent upgrades—including a new deck, a newer HVAC system and water heater—ensure modern efficiency. An ideal opportunity for first-time buyers or those seeking low-maintenance living in a tranquil setting.
Last Agent to Sell the Property
Berkshire Hathaway HomeServices Select Properties License #1999111942 Listed on: 07/09/2025
We collect this data history from publicly available records. To have your information removed, we recommend requesting removal directly through your county’s website.
Julie Vaughan
RE/MAX Platinum
(314) 325-1527
90 Total Sales
3 in Wright City
$210K - $393K Price Range
Andrea Lieberman
RE/MAX Results
(314) 270-1869
151 Total Sales
2 in Wright City
$120K - $125K Price Range
Hope Fick
Sage Property Group, LLC
(636) 251-5119
450 Total Sales
20 in Wright City
$125K - $1.4M Price Range
Stacy Clark
BHHS Select Properties
(314) 697-1707
101 Total Sales
1 in Wright City
$250,000 Price
Michelle Smith
Platinum Realty of St. Louis
(636) 422-5721
64 Total Sales
6 in Wright City
$34K - $330K Price Range
Tracy Theede
Worth Clark Realty
(314) 310-6783
33 Total Sales
1 in Wright City
$330,000 Price
We collect this data history from publicly available records. To have your information removed, we recommend requesting removal directly through your county’s website.
| Date | Buyer | Sale Price | Title Company |
|---|---|---|---|
| -- | Continental Title | ||
| -- | None Available |
We collect this data history from publicly available records. To have your information removed, we recommend requesting removal directly through your county’s website.
| Date | Status | Borrower | Loan Amount |
|---|---|---|---|
| Open | $191,468 |
We collect this data history from publicly available records. To have your information removed, we recommend requesting removal directly through your county’s website.
| Date | Event | Price | List to Sale | Price per Sq Ft |
|---|---|---|---|---|
| 10/30/2025 10/30/25 | Sold | -- | -- | -- |
| 09/25/2025 09/25/25 | Pending | -- | -- | -- |
| 08/12/2025 08/12/25 | Price Changed | $225,000 | -2.2% | $211 / Sq Ft |
| 07/09/2025 07/09/25 | For Sale | $230,000 | -- | $215 / Sq Ft |
We collect this data history from publicly available records. To have your information removed, we recommend requesting removal directly through your county’s website.
| Year | Tax Paid | Tax Assessment Tax Assessment Total Assessment is a certain percentage of the fair market value that is determined by local assessors to be the total taxable value of land and additions on the property. | Land | Improvement |
|---|---|---|---|---|
| 2025 | $1,427 | $20,039 | $3,247 | $16,792 |
| 2024 | $1,427 | $17,734 | $2,873 | $14,861 |
| 2023 | $1,239 | $17,734 | $2,873 | $14,861 |
| 2022 | $1,156 | $16,420 | $2,660 | $13,760 |
| 2021 | $1,156 | $16,420 | $2,660 | $13,760 |
| 2020 | $1,173 | $16,420 | $2,660 | $13,760 |
| 2019 | $1,169 | $16,420 | $0 | $0 |
| 2017 | $1,131 | $16,420 | $0 | $0 |
| 2016 | $1,137 | $16,420 | $0 | $0 |
| 2015 | -- | $16,420 | $0 | $0 |
| 2011 | -- | $18,850 | $0 | $0 |
Seller's Agent in 2025
Lisa Coose-Burkemper
Berkshire Hathway Home Services
(314) 280-5869
469 Total Sales
Buyer's Agent in 2025
Pam Ebert
Nettwork Global
(314) 651-5665
36 Total Sales
Source: MARIS MLS
MLS Number: MIS25046587
APN: 04-16.0-2-00-004.008.000
Disclaimer: Certain information contained herein is derived from information provided by parties other than Homes.com. All information provided is deemed reliable, but is not guaranteed to be accurate and should be independently verified.
All data is obtained from various sources and may not have been verified by broker or MLS GRID. Supplied Open House Information is subject to change without notice. All information should be independently reviewed and verified for accuracy. Properties may or may not be listed by the office/agent presenting the information. Some IDX listings have been excluded from this website.
Listings courtesy of MARIS MLS as distributed by MLS GRID.
Based on information submitted to the MLS GRID
Ask me questions while you tour the home.